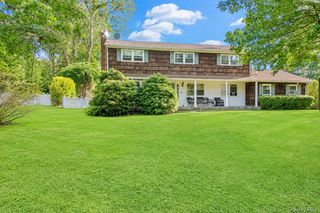
47 Central Parkway, Huntington, NY 11743
- 4 beds |
- 3 baths |
- 2,300 sqft
 Single-Family Home
  Built in 2026
  7,405sqft lot
 2 car garage
  $565/sqft
  Listed 13 days ago
Property Description
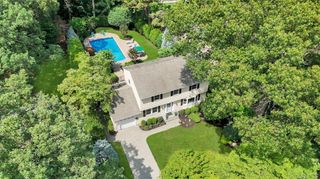
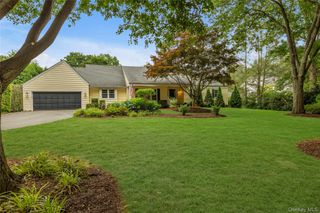
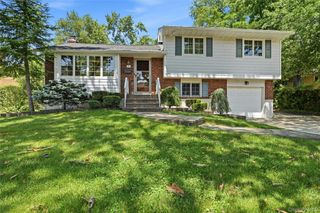
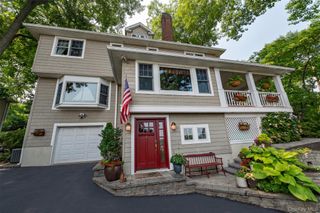
Welcome to this stunning new construction home, located just minutes from the heart of Huntington Village. This exquisitely designed 4-bedroom, 2.5-bath residence offers the perfect blend of modern elegance, quality craftsmanship, and everyday comfort. Step inside to discover thoughtfully designed living spaces filled with natural light and enhanced by refined finishes throughout. The well-appointed layout offers generous room for both everyday living and effortless entertaining, with every detail carefully considered to create a home that is as beautiful as it is functional. The exterior is equally impressive, featuring beautifully manicured landscaping that enhances the home's exceptional curb appeal and creates a warm, welcoming first impression. A detached two-car garage complements the property's timeless design while providing added convenience and storage. Perfectly situated just moments from the vibrant shops, acclaimed restaurants, parks, and entertainment of Huntington Village, this exceptional new construction offers the ideal combination of luxury, location, and lifestyle.
- Listing Status:
- Active
- Data Last Updated:
- July 29, 2026 at 11:22PM
- Listing Office:
- Signature Premier Properties : 631-673-3700
- MLS ID:
- 1026940

- Style: Colonial
- Parking: DrivewayGarage
- Windows: Double Pane WindowsENERGY STAR Qualified WindowsNew Windows
- Originating MLS: onekey2
- School District: Huntington
- County: Suffolk County
- Utilities: Natural Gas ConnectedTrash Collection Public
- Water: Public
- Sewer: Public Sewer
- Source: onekey2
This listing courtesy of Signature Premier Properties
Monthly Payment
- Principal & Interest $
- Property Taxes $
- Home Insurance $
- VA Funding Fee $

 New - 2 days ago