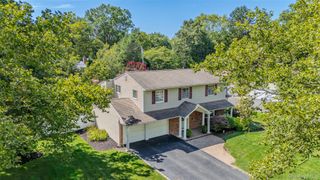
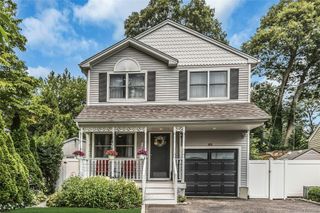
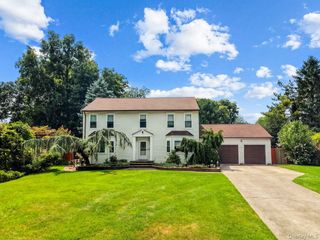
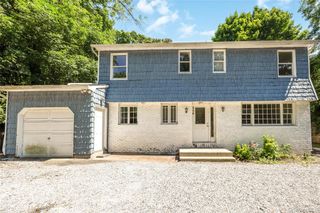
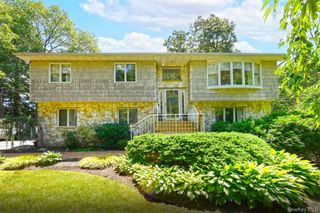
6 Edcris Lane, Huntington, NY 11743
- 3 beds |
- 3 baths |
- 2,802 sqft
 Single-Family Home
  Built in 1957
  0.5acre lot
 1 car garage
  $298/sqft
  Listed 4 months ago
Property Description
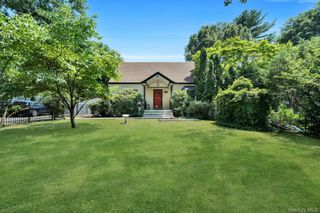
Contract Fell Through! Back on Market! This well-maintained 3-bedroom, 3-bathroom Ranch situated on approximately half an acre, offering a wonderful blend of comfort, functionality, and outdoor living. Just minutes from the highly desirable Huntington Village with fabulous restaurants, shopping, museums, Heckscher Park, and the Paramount Theatre. The main level of the home features beautiful hardwood floors throughout and generous closet space. The updated eat-in kitchen is appointed with stainless steel appliances, two separate sinks, quartz countertops, abundant cabinetry, and double French doors which provide direct access to the deck, extending the living space outdoors. The spacious Den with cathedral ceiling has two skylights and a wood-burning fireplace. The Primary Suite offers a full bathroom with skylight, shower and jacuzzi. The fully finished basement offers two large recreation spaces and a separate laundry room, providing additional flexible living space. The beautifully landscaped property features a fenced yard with PVC fencing, mature plantings, and in-ground sprinklers in both the front and rear. A paver driveway, paver patio, and a spacious wood deck with an outdoor fireplace and grill create the perfect setting for relaxing or entertaining. Additional features include central air conditioning, 200-amp electrical service, a generator hookup, wood-framed windows with blinds, and skylights equipped with rain sensors. Recent updates include a new roof and gutters (2024) and a washer (2025), adding to this home's value and peace of mind. Very short walk to Huntington High School, and a five minute drive to Huntington train station (one of the largest on Long Island).
- Listing Status:
- Pending
- Data Last Updated:
- August 11, 2026 at 7:21AM
- Listing Office:
- Howard Hanna Coach : 631-427-1200
- MLS ID:
- 977360

- General: First Floor BedroomFirst Floor Full BathCeiling Fan(s)Crown MoldingEat-in KitchenFormal DiningNatural WoodworkPrimary BathroomMaster DownstairsQuartz/Quartzite CountersSoaking TubStorageWalk Through KitchenWalk-In Closet(s)
- Appliances: DishwasherDryerElectric OvenElectric RangeRefrigeratorStainless Steel Appliance(s)WasherIndirect Water Heater
- Laundry: In BasementLaundry Room
- Basement: Finished
- Flooring: HardwoodTile
- A/C: Central Air
- Heating: Oil
- Fireplace: Living RoomWood BurningFireplaces: 1
- General: GardenRain Gutters
- Style: Ranch
- Other Structures: DeckPatio
- Parking: DrivewayGarageGarage Door OpenerOff StreetParking spaces: 5
- General: One
- Originating MLS: onekey2
- School District: Huntington
- County: Suffolk County
- Zoning: 0400-090-00-06-00-014-000
- Fencing: Back YardVinyl
- Utilities: Electricity ConnectedWater Connected
- Water: Public
- Sewer: Cesspool
- Source: onekey2
This listing courtesy of Howard Hanna Coach
Monthly Payment
- Principal & Interest $
- Property Taxes $
- Home Insurance $
- VA Funding Fee $