6 Primrose Lane, Huntington, NY 11743
- 3 beds |
- 3 baths
 Single-Family Home
  Built in 1959
  0.25acre lot
 2 car garage
  $——/sqft
  Listed 1 month ago
Property Description
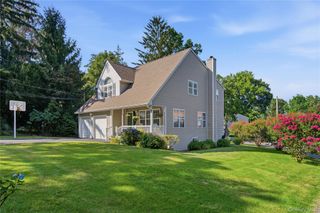
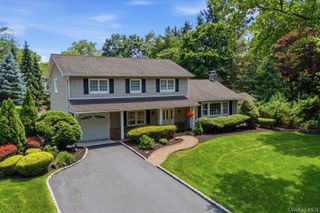
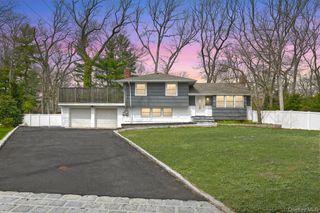
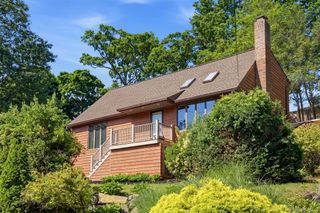
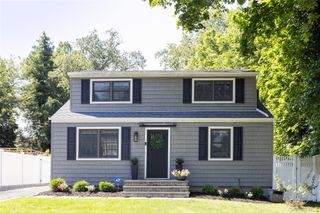
Tucked away on a quiet cul-de-sac, this beautifully maintained Hi-Ranch offers the perfect blend of privacy, comfort, and lifestyle in Huntington. Conveniently located close to beach, boating docks & Huntington Village. From the moment you arrive, the manicured landscaping, inviting curb appeal, and peaceful setting create a sense of home. Central air, gas heat, gas cooking, hardwood floors throughout, attached 2 car garage and in-ground sprinklers complete this move in ready residence. Inside, abundant natural light pours through skylights, a dramatic bay window, and soaring ceilings, highlighting gleaming hardwood floors throughout. The heart of the home is a sun-filled kitchen featuring gas cooking, a center island, built-in workspace, and charming terra cotta tile flooring. Just beyond, a screened-in sunroom seamlessly connects indoor and outdoor living, offering the perfect place to enjoy morning coffee, summer dinners, or quiet evenings overlooking the private, fenced backyard. The primary suite is a true retreat, distinguished by exposed wood beams, a skylit ensuite bath, custom California-style closet, and a cozy sitting area designed for relaxation at the beginning and end of each day. The lower level expands the home's versatility with a spacious den anchored by a wood-burning fireplace, a full bath, and a finished bonus room offering exceptional storage and flexible space for a home office, fitness studio, or storage organization space. More than just a home, this is a lifestyle opportunity to enjoy in one of Huntington's most desirable residential areas in a private and picturesque setting.
- Listing Status:
- Active
- Data Last Updated:
- August 11, 2026 at 3:23AM
- Listing Office:
- Douglas Elliman Real Estate : 631-549-4400
- MLS ID:
- 1023983

- General: Rain Gutters
- Style: Hi Ranch
- Parking: AttachedDrivewayGarage
- Windows: Bay Window(s)Oversized WindowsScreensSkylight(s)Storm Window(s)
- General: Two
- Originating MLS: onekey2
- School District: Huntington
- County: Suffolk County
- Zoning: 0400-033-00-02-00-018-000
- View: Neighborhood
- Fencing: Back YardFencedPerimeterVinyl
- Utilities: Cable ConnectedElectricity ConnectedNatural Gas ConnectedPhone ConnectedTrash Collection PublicWater Connected
- Water: Public
- Sewer: Cesspool
- Source: onekey2
This listing courtesy of Douglas Elliman Real Estate
Monthly Payment
- Principal & Interest $
- Property Taxes $
- Home Insurance $
- VA Funding Fee $

 New - 3 days ago