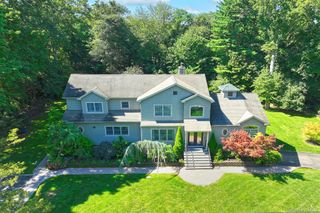
6 Tanyard Lane, Huntington, NY 11743
- 5 beds |
- 4 baths |
- 4,251 sqft
 Single-Family Home
  Built in 2021
  1.22acre lot
 2 car garage
  $399/sqft
  Listed 27 days ago
Property Description
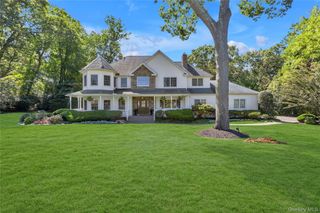
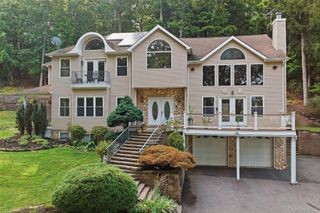
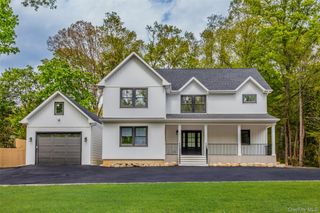
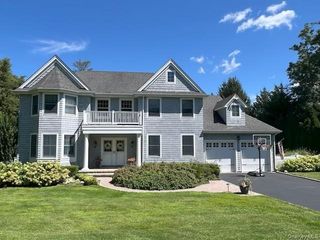
Southdown has always been one of Huntington’s special places to live. Close to the Bay, minutes from the Village, and within easy reach of Town of Huntington beaches and parks, it offers a lifestyle that feels distinctly Huntington. Morning by the water, dinner in the Village, weekends around the pool and home is never far away. Set privately on 1.22 acres, 6 Tanyard Lane is a nearly 4,200-square-foot home that was completely gutted to the studs and rebuilt in 2021. Its architecture is anything but ordinary, with soaring ceilings, exposed beams, two fireplaces, 5" hickory ash hardwood floors and spaces that feel open, warm and unexpected. There are 5 bedrooms and 4 full baths, including a first-floor bedroom and bath ideal for guests or multigenerational living, plus a primary suite featuring radiant heated floors in the ensuite bathroom, and its own private balcony. The renovation went far beyond what you can see. 300-amp electric, fully owned solar, Daikin heat-pump HVAC, CAT-6 throughout, fire-rated sheetrock and a rain-screen composite siding system are just part of the infrastructure behind the home. Viking appliances and Gordon Lewis wallcoverings speak to the level of finish inside. Outside, the property becomes its own private retreat: a heated pool with waterfall feature, stamped-concrete patio and outdoor kitchen with XO appliances and 2-burners, surrounded by more than an acre of land. A two-car garage, which can easily be a 3-car garage, completes the property. A home with personality, privacy and substance in a location that puts the best of Huntington close to home.
- Listing Status:
- Active
- Data Last Updated:
- October 6, 2026 at 12:21PM
- Listing Office:
- Compass Greater NY LLC : 516-852-1021
- MLS ID:
- 1048552

- General: BalconyGas GrillLightingRain Gutters
- Style: ContemporaryExp RanchRaised Ranch
- Other Structures: Shed(s)Patio
- Pool: In Ground
- Parking: DrivewayGarageGarage Door Opener
- Windows: ENERGY STAR Qualified Windows
- Originating MLS: onekey2
- School District: Huntington
- County: Suffolk County
- Zoning: 0400019000600004000
- Utilities: Electricity ConnectedNatural Gas ConnectedWater Connected
- Water: Public
- Sewer: Cesspool
- Source: onekey2
This listing courtesy of Compass Greater NY LLC
Monthly Payment
- Principal & Interest $
- Property Taxes $
- Home Insurance $
- VA Funding Fee $

 New - 1 day ago