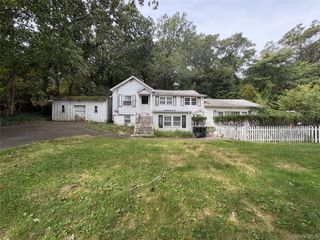
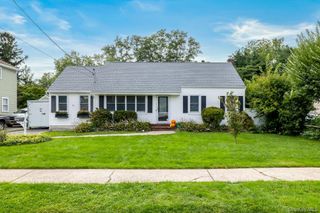
7 Bertlee Drive, Huntington, NY 11746
- 4 beds |
- 2 baths |
- 1,520 sqft
 Single-Family Home
  Built in 1965
  5,663sqft lot
 2 car garage
  $507/sqft
  Listed 11 days ago
Property Description
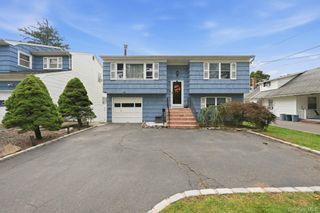
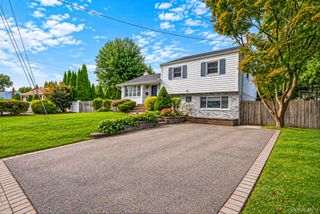
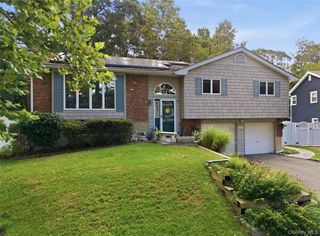
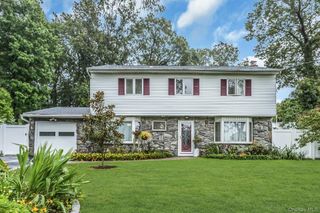
Welcome to your dream staycation home! This expansive High Ranch boasts a spectacular, resort-style backyard complete with a pristine custom kidney shape in-ground gunite pool—an unmatched luxury and the only pool home available at this price point in the highly desirable Maplewood area. The versatile floor plan offers the incredible potential for a private guest level or a permitted parent apartment. Every major system has been updated for ultimate peace of mind, featuring a new central AC system, new gas heating, a new pool filter, pump, safety cover and a whole-house generator. This turn-key powerhouse offers unparalleled value and will not last. Act fast and submit your highest bid before this rare opportunity is gone! All Information, Including But Not Limited To Taxes, Lot Size, and Age Of Property Are Not Guaranteed And Should Be Independently Verified. No Offer is Considered Accepted Until the Formal Contract Of Sale Has Been Fully Signed By All Parties And Delivered. The information is deemed reliable but not guaranteed.
- Listing Status:
- Active
- Data Last Updated:
- October 6, 2026 at 5:20AM
- Listing Office:
- Strathmore Home Inc : 516-707-5292
- MLS ID:
- 1056839

- General: Balcony
- Style: Hi Ranch
- Other Structures: Shed(s)DeckPatio
- Pool: In GroundTilePool Cover
- Parking: DrivewayGarageGarage Door OpenerOn StreetParking spaces: 6
- Windows: Double Pane WindowsBay Window(s)
- General: Two
- Road/Access: Private Road
- Originating MLS: onekey2
- School District: South Huntington
- County: Suffolk County
- Zoning: 0400-151.00-03.00-072.000
- View: Trees/Woods
- Fencing: Back YardVinyl
- Utilities: Cable ConnectedElectricity ConnectedNatural Gas ConnectedPhone ConnectedTrash Collection PublicWater Connected
- Water: Public
- Sewer: Cesspool
- Source: onekey2
- Exclusions: All Furnishings.
This listing courtesy of Strathmore Home Inc
Monthly Payment
- Principal & Interest $
- Property Taxes $
- Home Insurance $
- VA Funding Fee $