9 Vannina Place, Huntington, NY 11743
- 4 beds |
- 3 baths |
- 4,000 sqft
 Single-Family Home
  Built in 1969
  0.86acre lot
 2 car garage
  $436/sqft
  Listed 1 month ago
Property Description
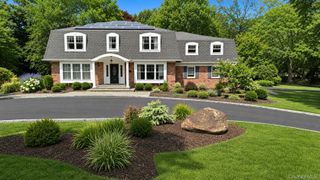
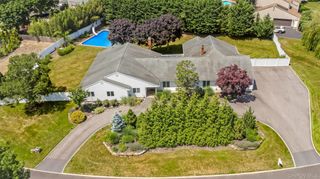
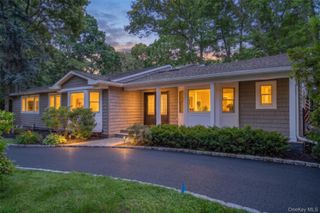
This absolutely stunning, updated Colonial offers timeless elegance, and beautiful details throughout. A gracious foyer welcomes you home, with an exquisite limestone floor and custom mosaic inlay. Formal Dining room is accented with archways, expansive Living room, and a sophisticated Library/Wine room with a built in bar for entertaining. A sun drenched Family Room offers custom built-ins, fireplace and French doors overlooking the serene view of the spectacular backyard. A Gourmet Chef's Kitchen featuring new white quartz countertops, a new designer backsplash, new appliances, abundance of natural light, island with seating and access to outside patio with pergola. The Kitchen is complemented with an oversized pantry, custom built-ins and a dedicated espresso bar. This residence, offers 4 to 5 Bedrooms, including a second floor bonus seating/media area. An incredible .86 of a perfectly flat, extremely private, professionally landscaped acre. The outstanding, show stopping backyard serves as your own private oasis. Enjoy your country Club backyard with multiple stone patios, built in barbeque, 2 Pergolas, generator, additional fencing for around pool, awning and sparkling inground, saltwater pool. Ideally located close to the vibrant Village of Huntington and convenient access to the NSP and LIE. Minutes to LIRR. This exceptional home, truly has it all.
- Listing Status:
- Active
- Data Last Updated:
- August 11, 2026 at 4:22AM
- Listing Office:
- Signature Premier Properties : 631-692-4800
- MLS ID:
- 1012886

- Style: Colonial
- Other Structures: PorchPatioCovered
- Pool: In GroundSalt WaterVinyl
- Parking: DrivewayGarage
- General: Two
- Originating MLS: onekey2
- School District: South Huntington
- County: Suffolk County
- Zoning: 0400-226-00-02-00-008-000
- View: Panoramic
- Fencing: Back Yard
- Utilities: Cable ConnectedElectricity ConnectedPhone ConnectedWater Connected
- Water: Public
- Sewer: Cesspool
- Source: onekey2
- Exclusions: DR ChandelierOutside Potted PlantersFire PitOutdoor Furniture
This listing courtesy of Signature Premier Properties
Monthly Payment
- Principal & Interest $
- Property Taxes $
- Home Insurance $
- VA Funding Fee $