91 Meyerhoff Rd, Hurleyville, NY 12754
- 3 beds |
- 4 baths |
- 2,258 sqft
 Single-Family Home
 Built in 1970
 0.62acre lot
 1 car garage
 $167/sqft
 Listed 1 month ago
Property Description
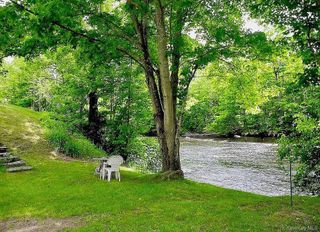
THER IS A FOURTH LARGE ROOM WITH A FLOATING WALL THAT CAN BE THE 4TH BEDROOM- (RED ROOM DEPICTED AS OFFICE) A PRIVATE RETREAT awaits!! RELAX, REJUVENATE & connect with Nature surrounded by lush greenery- Extra large driveway that can accomodate up to 8 vehicles or more with side parking spot. The home is BATHED in NATURAL LIGHT. Upon entry, the ELEGANT DINING ROOM flows perfectly into the EAT-IN-KITCHEN. INDULGE in exquisite LUXURY as LIGHT BEAMS through the doors to ILLUMINATE the home. This then connects the OVERSIZED DECK and PRIVATE FENCED IN-GROUND POOL. Enjoy the EXQUISITE VIEWS of NATURE'S BEAUTY with SOARING TREES in RICH COLORS. Then RELAX & UNWIND in the welcoming FAMILY room. ONE FLOOR LIVING keeps all BEDROOMS and 3 BATHS easily accessible. A SIZEABLE LIVING ROOM opens ENDLESS ENTERTAINING possibilities. This home was BUILT TO ENTERTAIN and IMPRESS! Don’t wait, this BEAUTY will be gone soon. Run and make an appointment today!! SAUNA ROOM (CONVERTED TO LAUNDRY BUT STILL HAS ALL ORIGINAL FEATURES FOR A SAUNA) ADDITIONAL SHOWER ROOM JUST OUTSIDE SAUNA ROOM NEXT TO POOL ENTRANCE TO HOME. POOL REFINISHED AND UPGRADED. TENANTS HAVE PAINTED SINCE PHOTOS TAKEN- APPEARANCE MAY BE DIFFERENT- EXTRA BEDROOM (NO CLOSET) ADDED WITH FLOATING WALL. POOL IS SALTWATER POOL WITH NEW EQUIPMENT.
- Listing Status:
- Active
- Data Last Updated:
- November 19, 2026 at 7:21AM
- Listing Office:
- eXp Realty : 888-276-0630
- MLS ID:
- 1068616

- Style: Ranch
- Pool: FencedIn GroundOtherPool/Spa Combo
- Parking: DrivewayGarage
- Originating MLS: onekey2
- School District: Contact Agent
- County: Sullivan County
- Utilities: Electricity ConnectedPropaneSewer ConnectedTrash Collection PublicWater Connected
- Water: Other
- Sewer: Septic Tank
- Source: onekey2
This listing courtesy of eXp Realty
Monthly Payment
- Principal & Interest $
- Property Taxes $
- Home Insurance $
- VA Funding Fee $