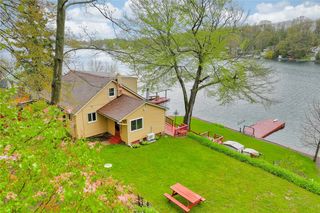
8145 Dutch Street Road, Huron, NY 14590
- 3 beds |
- 2 baths |
- 1,880 sqft
 Single-Family Home
  Built in 1870
  25.54acre lot
 2 car garage
  $239/sqft
  Listed 1 month ago
Property Description
AMAZING COUNTRY LOCATION for this MODERN FARMHOUSE situated on 25.5 acres of PRIME LAND with views of LAKE ONTARIO! Home offers lovely hardwood flooring, family room with wood burning stove, formal dining room, updated kitchen, spacious layout, den with gas stove, enclosed porch entry room, many new windows, central air, 1st floor laundry, all appliances included, metal roof, high speed internet, and ATTACHED 2 CAR GARAGE built in 2016. The well maintained 3 story barn (40 x 76) with metal roof provides endless options for storage, farming, and a nice BONUS ROOM for recreational use. Property has 1 1/2 acre stocked pond, nice trails and borders "Forever Wild" State land on East side & North side of Road. Approximately 15 acres is tillable working fields (crops not included). How would you like to view the NORTHERN LIGHTS and BREATHTAKING SUNSETS from the LAKE ONTARIO SHORELINE with this BEAUTIFUL property? It really is a wonderful setting for country living, farm use, horses, gardening, hunting and walking distance to Lake Ontario! Local attractions include Chimney Bluffs State Park, Fair Haven State Park & Beach, wineries, farm fresh local stands, nearby restaurants, and centrally located between Syracuse & Rochester.
- Listing Status:
- Active
- Date Added:
- June 1, 2026
- Data Last Updated:
- July 7, 2026 at 2:16AM
- Listing Office:
- DeAngelis Real Estate LLC : 315-594-1320
- Listing Agent:
- Katharine S. DeAngelis : 315-594-1320
- MLS ID:
- R1684155

- General: Enclosed PorchGravel DrivewayPorchPropane Tank - LeasedBarn(s)OutbuildingShed(s)Storage
- Style: Colonial
- Other Structures: Barn(s)OutbuildingShed(s)StoragePorchCovered
- Parking: AttachedGarageGarage Door Opener
- Roofing: Metal
- Windows: Skylight(s)Thermal Windows
- General: Vinyl SidingPEX Plumbing2Stone
- Originating MLS: NYS_R
- School District: North Rose-Wolcott
- County: Wayne
- Zoning: 542600-074-119-0000-712-962-0000
- View: WaterView
- Utilities: Cable AvailableElectricity ConnectedHigh Speed Internet AvailableCircuit Breakers
- Water: Well
- Sewer: Septic Tank
- Source: NYS_R
This listing courtesy of Katharine S. DeAngelis , DeAngelis Real Estate LLC
Monthly Payment
- Principal & Interest $
- Property Taxes $
- Home Insurance $
- VA Funding Fee $