24 Knightridge Drive, Hyde Park, NY 12538
- 4 beds |
- 3 baths |
- 2,220 sqft
 Single-Family Home
 Built in 1967
 2.19acre lot
 1 car garage
 $295/sqft
 Listed 1 month ago
Property Description
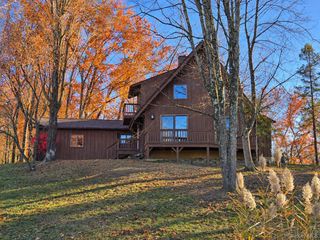
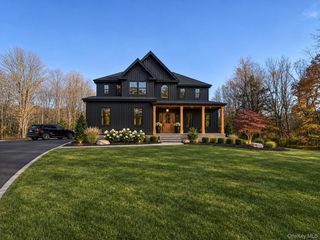
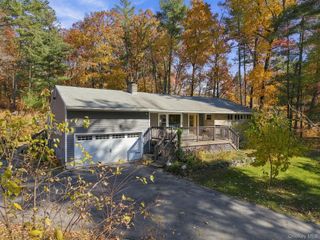
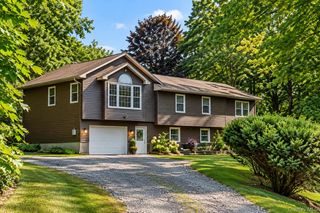
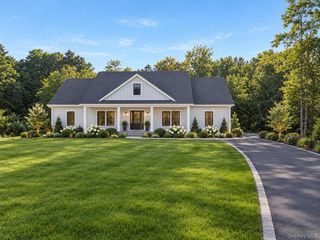
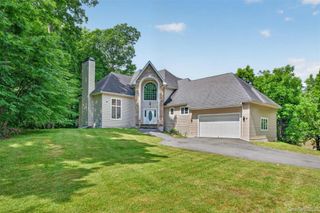
Set back on a private road and framed by mature trees, bedrock, stone walls, and a grand circular driveway, this recently updated colonial offers a peaceful country setting just minutes from Rhinebeck. At the heart of the home is a wonderfully spacious living room with soaring vaulted ceilings and an oversized fireplace—a dramatic yet inviting space equally suited to quiet evenings at home or gathering with friends and family. This home is made for entertaining. The floor plan flows naturally from one room to the next, with generous living spaces that feel open and connected and an additional den on the main level. A porch opens to the front and a deck to the side. Outside, a large, flat lawn offers plenty of room for gardening or a pool. Recently updated kitchens and bathrooms bring a fresh, modern sensibility, making the house easy to move into and enjoy. The lower level offers tremendous potential, with ample space ready to be finished as a home gym, playroom, media room, guest quarters or with the necessary approvals, adapted for an in-law suite or separate living space. An attached garage adds everyday practicality. All of this is within easy reach of Rhinebeck's restaurants, shops, and cultural offerings, with Metro-North service from Poughkeepsie making trips to and from New York City convenient. With its generous proportions, thoughtful updates, flexible spaces, and beautiful setting, 24 Knightridge is a home that offers room to settle in, spread out, and make it your own.
- Listing Status:
- Active
- Data Last Updated:
- November 19, 2026 at 7:21AM
- Listing Office:
- Upstate Down : 845-516-5123
- MLS ID:
- 1061265

- Style: Colonial
- Other Structures: PorchDeck
- Parking: DrivewayGarageOff StreetPrivate
- Originating MLS: onekey2
- School District: Hyde Park
- County: Dutchess County
- Zoning: 133200-6266-04-700256-0000132400-6266-00-713258
- Utilities: Electricity Connected
- Water: Well
- Sewer: Septic Tank
- Source: onekey2
- Exclusions: no washer/dryer
This listing courtesy of Upstate Down
Monthly Payment
- Principal & Interest $
- Property Taxes $
- Home Insurance $
- VA Funding Fee $