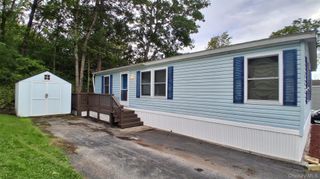
35 Perry Road, Hyde Park, NY 12538
- 2 beds |
- 2 baths |
- 1,152 sqft
 Manufactured Home
  Built in 1986
  —— sqft lot
  —— car garage
  $130/sqft
  Listed 18 days ago
Property Description
Welcome to Hidden Brook Estates, a well-maintained and desirable co-op community offering affordable living in a lovely neighborhood setting. This spacious Ritz-Craft-Centennial model, 24x48 manufactured home (built in 1986) set on one of nicest lot with park-like setting. Home features 2 bedrooms, 2 full baths, and an open, airy floor plan. Step inside to find a high vaulted ceiling in the living room, flowing seamlessly into the dining area – perfect for entertaining or everyday living. Many replacement windows ( approx 2004) bathe the space in natural light, creating a bright and welcoming atmosphere. The kitchen offers ample cabinetry, countertop space and walk-in pantry closet with a convenient rear door leading to a deck (overlooks woods) is ideal for relaxing outdoors or for your BBQ grill. Dining room has an extra large built-in China cabinet for your dishes & silverware. The primary bedroom includes an ensuite bath with walk-in shower remodeled less than 4 years old and heat lamp as you come out of the shower and linen closet for your towels. Second bedroom located on the other end of the home gives privacy, newly installed wall to wall carpeting and has a walk-in closet. Both bedrooms have ceiling fans. Hall bathroom has new bath tub and new vinyl flooring. The home also features a laundry area with side-by-side washer and dryer (included). Outside, enjoy the privacy with park like backyard area surrounded by mature shrubs & woods. A storage shed 10x12 with electric for your workshop and gardening tools. Parking for three cars on the expanded paved blacktop driveway that was extended. Approx updates: roof replaced (2003), central air (original and still runs), Thermo Pride furnace (2020), windows (2006) and brand new 50 gallons electric hot water heater. Nice front steps replaced about 8 years ago with vinyl handrails. Lot rent $500 per includes school and county taxes, water, sewer, garbage & main road snow removal. You are responsible for clearing the snow from your driveway and walkway and mow the lawn around the house. Playground nearby on Kens Way Extension. Co-op requires 700 credit score, $1,500/monthly income & Board approval before contracts will go out. Cash or mobile home financing only. Flood insurance required by lender. This is an estate listing, home sold as-is. Inspection for information purpose only. Affordable, well-maintained community—why rent when you can own? Use ShowingTime to book your appt. Buyer must be owner occupied to live at the HBE Community.
- Listing Status:
- Active
- Data Last Updated:
- August 11, 2026 at 3:23AM
- Listing Office:
- Realty Center Hudson Valley : 845-462-8990
- MLS ID:
- 1030143

- Style: Ranch
- Other Structures: Shed(s)
- Parking: DrivewayOversizedParking spaces: 3
- General: One
- HOA Amenities: Common Area MaintenanceSewerTrashWater500.0Monthly
- Originating MLS: onekey2
- School District: Hyde Park
- County: Dutchess County
- Zoning: None
- View: Trees/Woods
- Utilities: Cable AvailableElectricity ConnectedPropaneSewer ConnectedTrash Collection PrivateWater Connected
- Water: Public
- Sewer: Public Sewer
- Source: onekey2
This listing courtesy of Realty Center Hudson Valley
Monthly Payment
- Principal & Interest $
- Property Taxes $
- Home Insurance $
- VA Funding Fee $