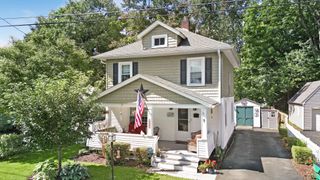
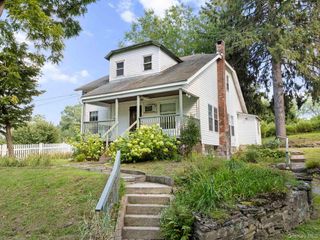
9 Mansion Drive, Hyde Park, NY 12538
- 4 beds |
- 1 bath |
- 1,539 sqft
 Single-Family Home
  Built in 1948
  10,019sqft lot
 2 car garage
  $285/sqft
  Listed 2 months ago
Property Description
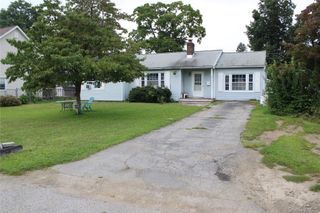
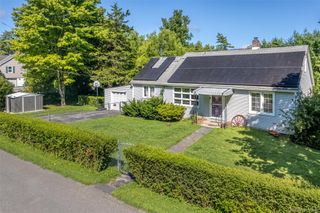
If you’re looking for a move-in-ready home in a prime location, this updated 4-bedroom Cape is the one you've been waiting for! Situated just seconds from local shops, dining, and village events, this property combines neighborhood convenience with quiet home life. The remodeled kitchen is both practical and stunning. It comes equipped with granite countertops, a subway tile backsplash, new stainless steel appliances, and a built-in coffee bar to streamline your morning routine. Custom soft-close cabinets and glass-front displays offer great storage while keeping the design clean, bright and modern. Major exterior improvements including updated windows, and a newer roof mean low maintenance for years to come. Step inside to find rich hickory wood floors, detailed crown moldings, and an effortless layout. The living room serves as a central gathering space, complete with custom built-ins and a delightful fireplace with fieldstone surround that adds character and warmth. This home has been updated where it counts most, featuring an updated 200-amp electrical service, new septic, and town water. On the lower level, a finished walk-out basement provides a comfortable family room, ideal for a media space or playroom, along with a separate unfinished area for storage. Outside, the level, fully fenced yard is built for relaxing and entertaining. Enjoy summer days on the expansive deck or take advantage of the private yard, surrounded by colorful landscaping, mature blueberry bushes, and peach trees. A 2-car detached garage completes the property. With every major detail taken care of, all that’s left to do is unpack and enjoy village living. Come fall in love and make it your own!
- Listing Status:
- Active
- Data Last Updated:
- September 23, 2026 at 10:21PM
- Listing Office:
- BHHS Hudson Valley Properties : 845-896-9000
- MLS ID:
- 1028116

- General: LightingMailbox
- Style: Cape Cod
- Parking: DetachedDrivewayGarageParking spaces: 4
- Originating MLS: onekey2
- School District: Hyde Park
- County: Dutchess County
- Zoning: 133200-6064-08-879959-0000
- View: NeighborhoodPanoramicTrees/Woods
- Utilities: Cable ConnectedElectricity ConnectedWater Connected
- Water: Public
- Sewer: Septic Tank
- Source: onekey2
This listing courtesy of BHHS Hudson Valley Properties
Monthly Payment
- Principal & Interest $
- Property Taxes $
- Home Insurance $
- VA Funding Fee $