176 Green Meadow Drive, Irondequoit, NY 14617
- 3 beds |
- 2 baths |
- 1,430 sqft
 Single-Family Home
  Built in 1957
  10,019sqft lot
 2 car garage
  $171/sqft
  Listed 17 days ago
Property Description
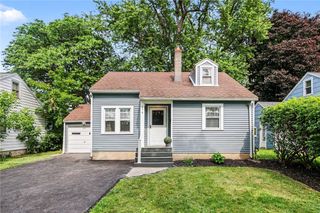
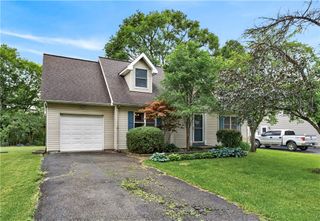
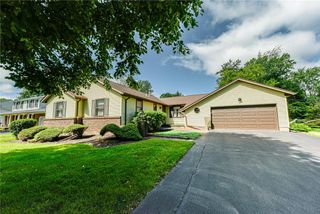
Welcome home to this beautiful, impeccably maintained and thoughtfully updated West Irondequoit Colonial! Offering 3 bedrooms, 1.5 baths, and timeless charm throughout, this move-in-ready home is sure to impress. The bright and airy chef's kitchen features an abundance of shaker-style cabinetry, quartz countertops, stainless steel appliances, and a cozy dining area overlooking the backyard. The spacious family room is filled with natural light and showcases a stunning marble fireplace with a new gas insert, creating the perfect gathering space. A formal dining room and refinished hardwood floors throughout add warmth and elegance. Upstairs, you'll find generously sized bedrooms, including a versatile second bedroom featuring a built-in Murphy bed, allowing the space to function seamlessly as either a home office or guest bedroom. An updated full bathroom completes the second floor. The partially finished basement offers additional flexible living space ideal for a home office, gym, playroom, or media room, while the clean, dry storage and laundry area provide exceptional functionality. A convenient mudroom serves as the perfect drop zone for coats, shoes, and everyday essentials. Outside, enjoy a professionally landscaped yard complete with a beautiful new wood fence, fully enclosing the backyard for pets and play. The outdoor living space includes a brick patio and a new 7' x 10' shed, while the large 2-car garage provides ample storage. Additional updates include thermal-pane windows throughout; furnace, central air system and hot water tank - all less than five years old; and a ONE MONTH OLD architectural shingle tear-off roof backed by a transferable 10-year warranty for added peace of mind. This exceptional home combines classic character, modern updates, and outstanding pride of ownership—simply unpack and enjoy! Delayed negotiations - offers due by Wednesday 6/24 at 10am.
- Listing Status:
- Pending
- Date Added:
- June 19, 2026
- Data Last Updated:
- July 6, 2026 at 5:18AM
- Listing Office:
- RE/MAX Realty Group : 585-248-0250
- Listing Agent:
- Amber R McGuckin : 585-727-1379
- MLS ID:
- R1692198

- General: Separate/Formal Dining RoomEat-in KitchenQuartz Counters
- Appliances: DryerDishwasherGas OvenGas RangeGas Water HeaterMicrowaveRefrigeratorWasher
- Laundry: In Basement
- Basement: FullPartially Finished
- Flooring: HardwoodTileVaries
- A/C: Central Air
- Heating: GasForced Air
- Fireplace: FireplaceFireplaces: 1
- General: Blacktop DrivewayFully FencedShed(s)Storage
- Style: Two Story
- Other Structures: Shed(s)Storage
- Parking: AttachedGarageGarage Door Opener
- Roofing: Asphalt
- General: Vinyl Siding2Block
- Originating MLS: NYS_R
- School District: West Irondequoit
- County: Monroe
- Zoning: 263400-076-190-0004-028-000
- Fencing: Full
- Utilities: High Speed Internet AvailableSewer ConnectedWater Connected
- Water: ConnectedPublic
- Sewer: Connected
- Source: NYS_R
This listing courtesy of Amber R McGuckin , RE/MAX Realty Group
Monthly Payment
- Principal & Interest $
- Property Taxes $
- Home Insurance $
- VA Funding Fee $