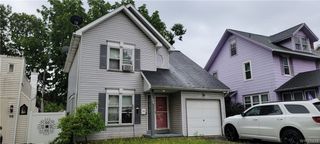
261 Rogers Parkway, Irondequoit, NY 14617
- 3 beds |
- 2 baths |
- 1,320 sqft
 Single-Family Home
  Built in 1941
  0.25acre lot
 1 car garage
  $133/sqft
  Listed 26 days ago
Property Description
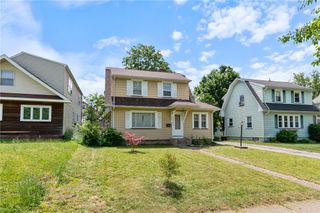
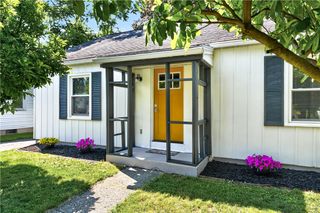
Classic Colonial in the heart of Irondequoit! Situated on a beautifully landscaped lot, this well-maintained home blends timeless character with modern updates. Hardwood floors, neutral décor, and abundant natural light create a warm and inviting atmosphere throughout. The oversized living room features a charming wood-burning fireplace with brick surround, making it the perfect gathering space. Formal dining room with center chandelier is ideal for entertaining. The updated kitchen offers soft gray painted wood cabinetry, glass tile backsplash, tile flooring, and space for a dinette area. Convenient first-floor powder room and enclosed porch connecting to the attached garage add to the home's functionality. Upstairs you'll find three generously sized bedrooms, all with hardwood floors and ample closet space. The full bath features a fiberglass tub/shower surround and tile flooring. The finished lower level provides fantastic additional living space with a paneled rec room, perfect for a family room, exercise room, game room, or home office. Laundry area, storage space, glass block windows, these areas which complete the basement are sparkling like the rest of the home. Move-in ready and conveniently located near schools, parks, shopping, restaurants, expressways and convenient to Lake Ontario and Durand Eastman Park. Don't miss this wonderful opportunity to own a classic Irondequoit Colonial! Offers negotiated 6/15 MONDAY at 11AM.
- Listing Status:
- Pending
- Date Added:
- June 9, 2026
- Data Last Updated:
- July 6, 2026 at 1:16AM
- Listing Office:
- RE/MAX Plus : 585-279-8200
- Listing Agent:
- Alan J. Wood : 585-279-8282
- MLS ID:
- R1688806

- General: Ceiling Fan(s)Separate/Formal Dining RoomEntrance FoyerEat-in KitchenSeparate/Formal Living RoomWindow TreatmentsProgrammable Thermostat
- Appliances: DryerElectric OvenElectric RangeDisposalGas Water HeaterMicrowaveRefrigeratorWasher
- Laundry: In Basement
- Basement: FullPartially Finished
- Flooring: CarpetCeramic TileHardwoodTileVaries
- A/C: Central Air
- Heating: GasForced Air
- Fireplace: FireplaceFireplaces: 1
- General: Awning(s)Blacktop DrivewayEnclosed PorchFencePorchPatio
- Style: ColonialTwo Story
- Other Structures: Patio
- Parking: AttachedGarageDrivewayGarage Door Opener
- Roofing: AsphaltArchitecturalShingle
- Windows: DrapesThermal Windows
- General: Aluminum SidingCopper Plumbing2Block
- Road/Access: City Street
- Originating MLS: NYS_R
- School District: West Irondequoit
- County: Monroe
- Zoning: 263400-076-180-0001-012-000
- Fencing: Partial
- Utilities: Cable AvailableHigh Speed Internet AvailableSewer ConnectedWater ConnectedCircuit Breakers
- Water: ConnectedPublic
- Sewer: Connected
- Source: NYS_R
This listing courtesy of Alan J. Wood , RE/MAX Plus
Monthly Payment
- Principal & Interest $
- Property Taxes $
- Home Insurance $
- VA Funding Fee $

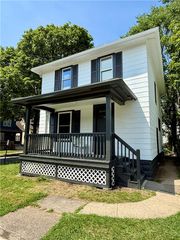
 New - 20 hours ago