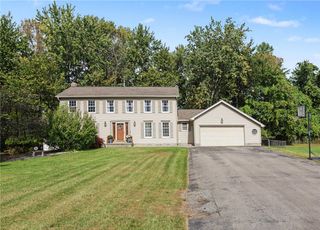
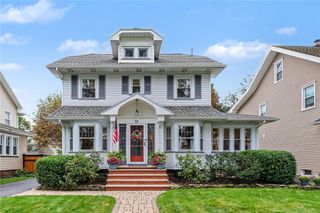
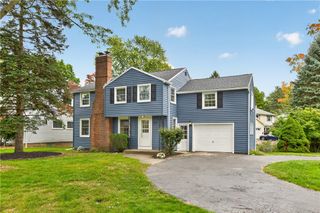
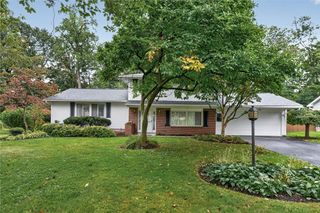
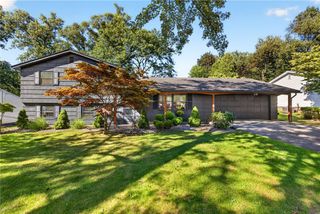
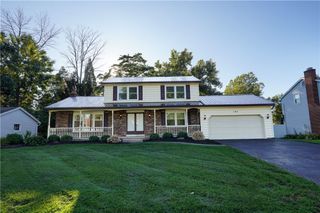
33 Scotch Lane, Irondequoit, NY 14617
- 4 beds |
- 2 baths |
- 2,213 sqft
 Single-Family Home
  Built in 1985
  0.29acre lot
 2 car garage
  $158/sqft
  Listed 23 days ago
Property Description
Stretch out and relax in this beautiful home, tucked away in one of Irondequoit’s most sought-after neighborhoods! Step into a welcoming entry hall that leads to a bright, airy living room featuring warm hardwood floors and a classic brick wood-burning fireplace. The gracious formal dining room is ideal for hosting family and friends for holidays and special occasions. Nearby, the spacious eat-in kitchen comes complete with all appliances and opens directly into a cozy family room—an ideal retreat featuring a Norwegian wood stove perfect for unwinding with a good book. With over 2,200 square feet, this flexible floor plan offers true main-level living capability with two first-floor bedrooms and a full bath. Upstairs, you will find two additional exceptionally large bedrooms, a second full bath, a walk-in storage attic, and two secret hideaway storage spaces tucked behind built-in bookcases. The full basement offers endless potential for a workshop, rec room, or extra living space. Located in the award-winning West Irondequoit School District, you are just steps away from the trails of Durand Eastman Park, Lake Ontario beaches, golf, shopping, and dining!
- Listing Status:
- Active
- Date Added:
- September 15, 2026
- Data Last Updated:
- October 8, 2026 at 7:16AM
- Listing Office:
- Keller Williams Realty Greater Rochester : 585-362-8900
- Listing Agent:
- G. Harlan Furbush : 585-739-9409
- Contact:
- 585-739-9409
- MLS ID:
- R1714312

- General: Blacktop DrivewayPatio
- Style: Cape CodRanch
- Other Structures: Patio
- Parking: AttachedElectricityGarageDrivewayGarage Door Opener
- Roofing: AsphaltArchitecturalShingle
- Windows: Thermal Windows
- General: Attic/Crawl Hatchway(s) InsulatedVinyl SidingCopper Plumbing2Block
- Road/Access: City Street
- Originating MLS: NYS_R
- School District: West Irondequoit
- County: Monroe
- Zoning: 263400-061-150-0002-049-100
- Utilities: Cable AvailableElectricity ConnectedHigh Speed Internet AvailableWater ConnectedCircuit Breakers
- Water: ConnectedPublic
- Sewer: Septic Tank
- Source: NYS_R
This listing courtesy of G. Harlan Furbush , Keller Williams Realty Greater Rochester
Monthly Payment
- Principal & Interest $
- Property Taxes $
- Home Insurance $
- VA Funding Fee $