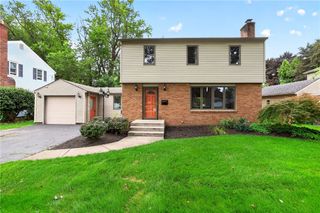
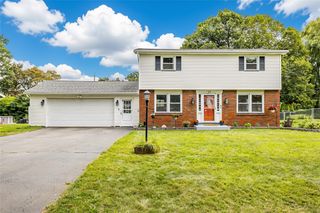
55 Glenmont Dr Drive, Irondequoit, NY 14617
- 3 beds |
- 2 baths |
- 1,638 sqft
 Single-Family Home
  Built in 1950
  9,148sqft lot
 1 car garage
  $168/sqft
  Listed 4 days ago
Property Description
Beautifully remodeled colonial offering timeless charm with modern updates throughout. This home features gleaming hardwood floors, formal dining room, a beautifully remodeled kitchen with updated cabinetry, counters and finishes and a remodeled powder room. There is a moveable "island" included as well for additional seating. A welcoming living area is enhanced by a cozy wood-burning fireplace, creating the perfect setting for relaxing or entertaining. The rear "family" room provides additional living space for reading or great "play" room. This home also features thermal-pane windows, new front door, porch door and garage door. There's also a breezeway for sitting and relaxing as well. In addition, there is a lovely outdoor pergola covered patio with fully fenced private rear yard with above-ground pool! Upstairs has 3 spacious bedrooms hardwood floors and full bath. Basement is partially finished for possible game/rec room. This home represents a wonderful blend of classic character and modern comfort. Truly move in ready. Showings start Tuesday 8/18 at 10am. Public open house Saturday 1pm-3pm. Delayed negotiations on 8/23 7pm.Please allow 24 hrs for response.
- Listing Status:
- Active
- Date Added:
- August 17, 2026
- Data Last Updated:
- August 21, 2026 at 7:16AM
- Listing Office:
- Howard Hanna : 585-223-9000
- Listing Agent:
- Salvatore P. Morello : 585-233-9000
- Contact:
- 585-233-9000
- MLS ID:
- R1707486

- General: Blacktop DrivewayEnclosed PorchFully FencedPoolPorchPatioShed(s)Storage
- Style: ColonialTwo Story
- Other Structures: Shed(s)StoragePatio
- Pool: Above Ground
- Parking: AttachedGarageGarage Door Opener
- Roofing: ArchitecturalShingle
- Windows: Thermal Windows
- General: Blown-In InsulationVinyl Siding2Block
- Road/Access: City Street
- Originating MLS: NYS_R
- School District: West Irondequoit
- County: Monroe
- Zoning: 263400-061-110-0002-046-000
- Fencing: Full
- Utilities: Cable AvailableElectricity ConnectedSewer ConnectedWater ConnectedCircuit Breakers
- Water: ConnectedPublic
- Sewer: Connected
- Source: NYS_R
This listing courtesy of Salvatore P. Morello , Howard Hanna
Monthly Payment
- Principal & Interest $
- Property Taxes $
- Home Insurance $
- VA Funding Fee $

 New - 1 day ago