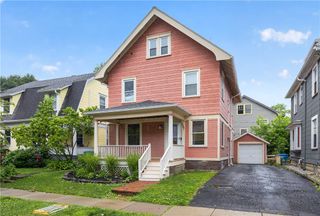
554 Helendale Rd Road, Irondequoit, NY 14609
- 5 beds |
- 4 baths |
- 2,186 sqft
 Single-Family Home
  Built in 1952
  2acre lot
 1 car garage
  $160/sqft
  Listed 14 days ago
Property Description
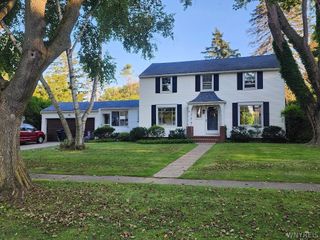
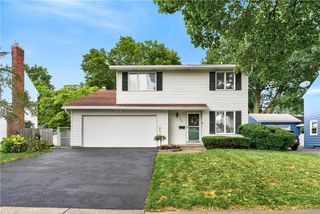
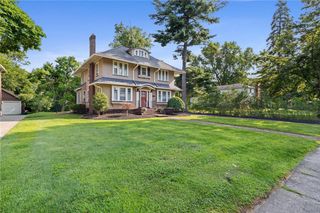
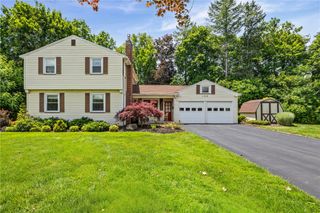
Historic Hillside Ranch in Irondequoit – 554 Helendale Rd Discover this charming historic hillside ranch nestled on 2 private, wooded acres. Set back from the road for maximum seclusion and privacy, this home offers peaceful country living with modern updates throughout. Step inside to find brand-new luxury vinyl flooring and fresh paint in every room. The spacious layout includes a full in-law suite complete with its own kitchen and bathroom—perfect for extended family or guests. All 4 bathrooms have been beautifully remodeled with new vanities, sinks, and toilets. Recent major updates include: New roof (2019) New boiler (2024) with new tank (2025) New septic system (2024) New appliances: refrigerator (2024), stove, washer/dryer, dishwasher (2025), and garbage disposal (2026) 1000 extra sq ft on first floor of finished space! The home features a convenient 1-car attached garage and sits on a beautiful, tree-lined lot that feels like a private retreat. Ideal for those seeking a move-in-ready historic home with modern comforts in a tranquil setting. Extra 1000 sq ft on finished ground level and inlaw suite. NO Delayed!
- Listing Status:
- Active
- Date Added:
- August 7, 2026
- Data Last Updated:
- August 21, 2026 at 7:16AM
- Listing Office:
- Ivy House Realty LLC : 585-414-2080
- Listing Agent:
- Zach Hall-Bachner : 585-704-4514
- Contact:
- 585-704-4514
- MLS ID:
- R1705381

- General: Blacktop DrivewayBalconyDeckGravel DrivewayPrivate YardSee RemarksBarn(s)OutbuildingHot Tub
- Style: ColonialHistoric/Antique
- Other Structures: Barn(s)OutbuildingPorchBalconyDeckOpen
- Parking: AttachedGarageGarage Door Opener
- Roofing: ArchitecturalShingle
- Windows: Thermal Windows
- General: BrickCopper Plumbing2Block
- Road/Access: City Street
- Originating MLS: NYS_R
- School District: East Irondequoit
- County: Monroe
- Zoning: 263400-092-200-0001-013-000
- Utilities: Cable AvailableHigh Speed Internet AvailableWater ConnectedCircuit Breakers
- Water: ConnectedPublic
- Sewer: Septic Tank
- Source: NYS_R
This listing courtesy of Zach Hall-Bachner , Ivy House Realty LLC
Monthly Payment
- Principal & Interest $
- Property Taxes $
- Home Insurance $
- VA Funding Fee $

 New - 1 day ago