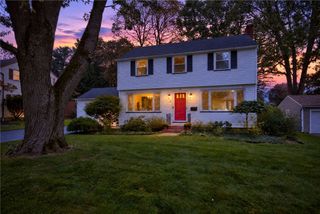
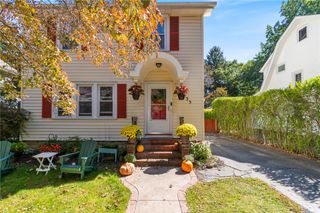
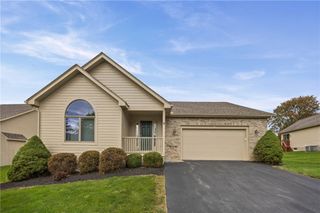
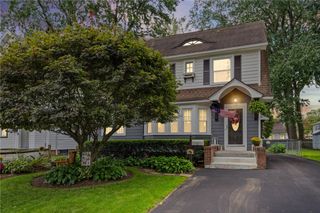
8 Hillview Drive, Irondequoit, NY 14622
- 3 beds |
- 2 baths |
- 1,296 sqft
 Single-Family Home
  Built in 1954
  0.28acre lot
 2 car garage
  $231/sqft
  Listed 20 hours ago
Property Description
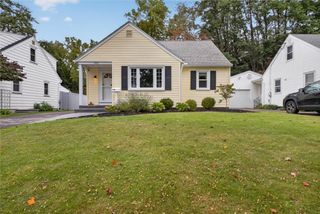
ALL NEW FOR YOU! This Stunning Fully Remodeled Home Makes 1st Floor Living A Dream Come True! Just Wait Until You Step Inside This Fantastically Designed & Refined Home With It's Welcoming Front Porch & Entry Hall that Leads to a Big, Bright, & Airy Living Room. Terrific Open Dining Area offers a Perfect Setting for Entertaining Family & Friends for Holidays & Special Occasions! GORGEOUS All New in 2025 Custom Kitchen with Mennonite Hand Built White Oak Cabinets, Stunning Granite Counters, Marble Back Splash, and All New Appliances! Convenient All New 1st Floor Step Saving Laundry with New Washer & Dryer! Down the Hallway You'll Discover 3 Ample Size 1st Floor Bedrooms Including A Private Primary Retreat Complete with it Own Private Full Bath! 2 Completely Remolded and Magnificent Full Bathrooms! Easy Access Attached 2 Car Garage That Has Been Fully Drywalled! Updates & Remodeling Includes: NEW Roof 2018, NEW 2024 Vinyl Siding, NEW 2024 Energy Saving Thermal Pane Windows, NEW 2024 Electrical Service Panel and Wiring, NEW 2024 Pex Plumbing, NEW 2024 Furnace & Air Conditioning, NEW 2024 Water Heater, PLUS All New LED Lighting, Gutters, Custom Oak Closets Organizers, Solid Wood Interior Doors, Stunning Mahogany Wood Floors, & So Much More! HURRY and Expect To Be Impressed Because You're Going To LOVE Calling This House "HOME!" TWILIGHT OPEN HOUSE Friday 10/9 4:00-6:00pm, WEEKEND OPEN HOUSE Sunday, October 11th, 1:30-3:00pm
- Listing Status:
- Active
- Date Added:
- October 7, 2026
- Data Last Updated:
- October 8, 2026 at 1:18AM
- Listing Office:
- Keller Williams Realty Greater Rochester : 585-362-8900
- Listing Agent:
- G. Harlan Furbush : 585-739-9409
- Contact:
- 585-739-9409
- MLS ID:
- R1720311

- General: Blacktop DrivewayPatio
- Style: Ranch
- Other Structures: PorchPatioCoveredOpen
- Parking: AttachedElectricityGarageDrivewayGarage Door Opener
- Roofing: AsphaltArchitecturalShingle
- Windows: Thermal Windows
- General: Vinyl SidingPEX Plumbing1Block
- Road/Access: City Street
- Originating MLS: NYS_R
- School District: West Irondequoit
- County: Monroe
- Zoning: 263400-077-090-0001-038-000
- Utilities: Cable AvailableElectricity ConnectedHigh Speed Internet AvailableSewer ConnectedWater ConnectedCircuit Breakers
- Water: ConnectedPublic
- Sewer: Connected
- Source: NYS_R
This listing courtesy of G. Harlan Furbush , Keller Williams Realty Greater Rochester
Monthly Payment
- Principal & Interest $
- Property Taxes $
- Home Insurance $
- VA Funding Fee $