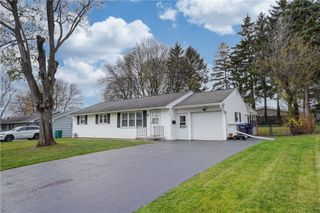
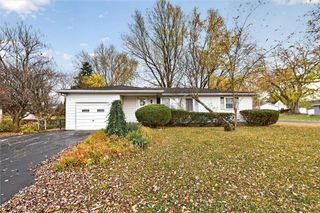
80 Stanridge Court, Irondequoit, NY 14617
- 3 beds |
- 2 baths |
- 1,312 sqft
 Single-Family Home
 Built in 1957
 9,583sqft lot
 1 car garage
 $152/sqft
 Listed 4 days ago
Property Description
Sunlight pours through the oversized living room window, catching the beautiful hardwood floors and drawing you into this lovingly cared-for 3-bedroom, 2-bath ranch in a location you’ll love. The spacious living room has built-in shelves that give it character and a place for your favorite books, photos, and finds. The charming eat-in kitchen features a stove and dishwasher, both replaced within the last three years. And then there’s the sunroom. Just off the kitchen, it adds 112 square feet of finished living space with new carpeting and a brand-new wall heater. Picture slow mornings with coffee, an afternoon with a book, or watching the snow fall from your favorite chair. When the weather warms up, take your morning coffee out to the backyard patio and enjoy a spacious yard with plenty of room to garden, play, or gather with friends. Down the hall, you’ll find three bedrooms and a full bath upstairs. The basement offers a second full bath and a generous footprint with room to finish more space down the road. An attached one-car garage adds everyday convenience, and updates include new roof ridge caps, a 2019 water heater, and a 2018 furnace and central A/C. Come see how the light moves through this home, and give yourself a minute in that sunroom. You’ll see why it’s the favorite. Offers due Tuesday November 24 at 2pm.
- Listing Status:
- Active
- Date Added:
- November 18, 2026
- Data Last Updated:
- November 22, 2026 at 12:18PM
- Listing Office:
- Tru Agent Real Estate : 585-362-6810
- Listing Agent:
- Candace M. Messner : 585-545-0426
- MLS ID:
- R1729251

- General: Blacktop DrivewayPatio
- Style: Ranch
- Other Structures: Patio
- Parking: AttachedGarageGarage Door Opener
- Roofing: Shingle
- General: Vinyl SidingCopper PlumbingPEX Plumbing1Block
- Road/Access: City Street
- Originating MLS: NYS_R
- School District: West Irondequoit
- County: Monroe
- Zoning: 263400-091-070-0001-035-000
- Utilities: High Speed Internet AvailableSewer ConnectedWater ConnectedCircuit Breakers
- Water: ConnectedPublic
- Sewer: Connected
- Source: NYS_R
This listing courtesy of Candace M. Messner , Tru Agent Real Estate
Monthly Payment
- Principal & Interest $
- Property Taxes $
- Home Insurance $
- VA Funding Fee $

 New - 2 days ago