4 Riverview Court, Irvington, NY 10533
- 6 beds |
- 7 baths |
- 6,329 sqft
 Single-Family Home
  Built in 2015
  1.42acre lot
 3 car garage
  $711/sqft
  Listed 1 month ago
Property Description
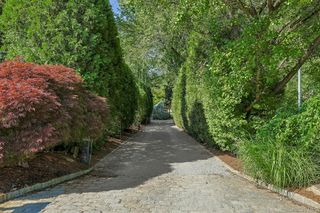
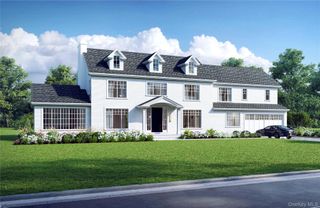
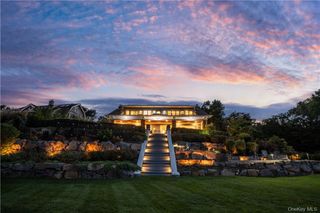
Breathtaking views of the Hudson River and the Tappan Zee Bridge define this hilltop home set on a private cul-de-sac. Expansive windows frame the landscape from nearly every room, filling the home with natural light, while covered decks extend the living space outdoors for year-round enjoyment. Completely rebuilt in 2015 by a local award winning architect, the home was designed with both function and style in mind. The sleek, contemporary architecture is complemented by an open, loft-like floor plan with radiant heat and Italian oak flooring throughout. A spacious home office, a well-appointed primary suite and a professional gym add to the luxury and livability of this sprawling residence. The first floor centers around a chef's kitchen with stainless steel appliances, custom Leicht cabinetry, walk-in pantry and a large quartzite center island that naturally serves as the gathering place for everyday living and entertaining. The second floor offers four large bedrooms all with en-suite bathrooms and a convenient laundry room. A private first-floor bedroom or office, tucked off the informal entrance, provides flexibility for guests or working from home. The lower level includes an additional guest bedroom with a full bath and laundry center. A professional gym with doors opening to the yard was added in 2026. An elevator provides easy access to all three levels. The outdoor spaces are equally impressive, featuring a heated saltwater pool surrounded by professionally landscaped grounds that offer both privacy and a beautiful natural setting. Throughout the home, high-quality and energy efficient features include radiant heated floors, an aluminum standing-seam roof, spray foam insulation, a Lutron smart home system, integrated indoor and outdoor ceiling speakers, elevator and a three-car garage. Just 30 miles from Midtown Manhattan, this exceptional property combines contemporary design, modern (smart) amenities, and sweeping river views in one of the Rivertowns' most desirable locations. Irvington is an historic and picturesque village with acres of greenspace and miles of trails. The Main street is dotted with destination restaurants and shops that lead down to the train station and waterfront, with ever present views of the Hudson.
- Listing Status:
- Active
- Data Last Updated:
- August 10, 2026 at 1:21PM
- Listing Office:
- Houlihan Lawrence Inc. : 914-591-2700
- MLS ID:
- 1020629

- General: Garden
- Style: Contemporary
- Other Structures: DeckPatioCovered
- Pool: In GroundOutdoor PoolSalt Water
- Parking: GarageParking spaces: 3
- Windows: Double Pane WindowsENERGY STAR Qualified WindowsSkylight(s)
- General: Three Or More
- Road/Access: Private Road
- Originating MLS: onekey2
- School District: Irvington
- County: Westchester County
- Zoning: 2609-002-060-00025-000-0023
- View: PanoramicRiver
- Utilities: Trash Collection Public
- Water: Public
- Sewer: Public Sewer
- Source: onekey2
This listing courtesy of Houlihan Lawrence Inc.
Monthly Payment
- Principal & Interest $
- Property Taxes $
- Home Insurance $
- VA Funding Fee $