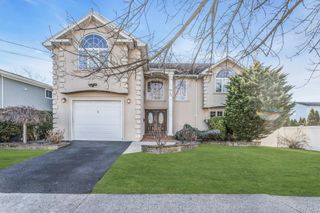
145 Kingston Boulevard, Island Park, NY 11558
- 6 beds |
- 4 baths |
- 3,434 sqft
 Single-Family Home
  Built in 1950
  8,002sqft lot
 1 car garage
  $287/sqft
  Listed 1 month ago
Property Description
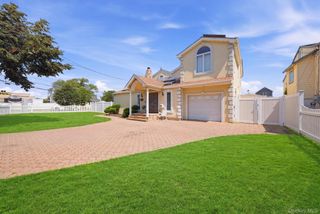
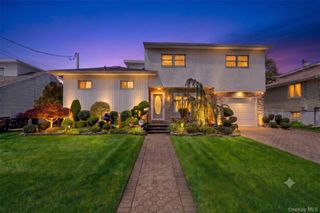
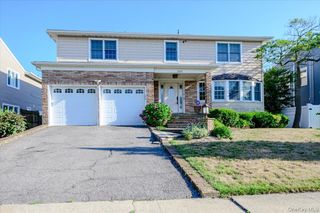
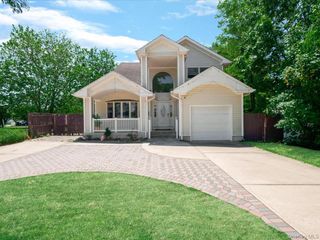
Barnum Isle Waterfront Opportunity with Private Dock and Pool Welcome to 145 Kingston Boulevard, a substantial waterfront residence located in the Barnum Isle section of Island Park. Set on an approximately 8,000-square-foot lot, this six-bedroom, three-and-a-half-bath home offers approximately 3,434 square feet of living space, according to public records, together with a private dock, pool and direct waterfront setting. The home features a spacious two-level layout with generous room proportions and multiple areas for living, working, entertaining and accommodating guests. The size, waterfront location, dock, pool and overall footprint provide a strong foundation for a buyer looking to renovate and create a residence tailored to their own style and needs. This property requires updating and improvement and is being offered in as-is condition. The asking price reflects the work needed and presents an opportunity for a buyer who recognizes the value of a large waterfront property and is prepared to invest in its renovation. Bring your contractor, architect and vision. Conveniently located near local shopping, dining, transportation, schools and area amenities, with easy access to Island Park and surrounding South Shore communities. Property is sold as-is. Buyer and buyer’s representatives should independently verify square footage, lot size, taxes, permits, certificates of occupancy, legal use, bedroom and bathroom count, dock and pool status, flood-zone requirements, insurance costs and all other property information.
- Listing Status:
- Active
- Data Last Updated:
- August 11, 2026 at 3:23AM
- Listing Office:
- Avadi : 718-923-9601
- MLS ID:
- 1024251

- General: Awning(s)DockGarden
- Style: Colonial
- Other Structures: DeckCovered
- Pool: In GroundOutdoor PoolPool CoverTile
- Parking: DrivewayPrivate
- Windows: Bay Window(s)Double Pane WindowsDrapesInsulated Windows
- General: Bi-LevelTwo
- Originating MLS: onekey2
- School District: Long Beach
- County: Nassau County
- Zoning: 2089-43-087-00-0092-0
- View: OpenSkylineWater
- Fencing: Back Yard
- Utilities: Cable ConnectedElectricity ConnectedNatural Gas ConnectedSewer ConnectedTrash Collection PublicWater Connected
- Water: Public
- Sewer: Public Sewer
- Source: onekey2
This listing courtesy of Avadi
Monthly Payment
- Principal & Interest $
- Property Taxes $
- Home Insurance $
- VA Funding Fee $