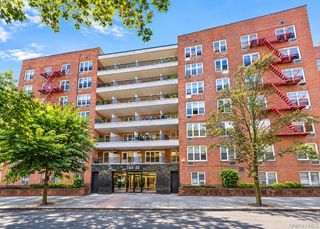
34-10 94th Street 2F, Jackson Heights, NY 11372
- 1 bed |
- 1 bath |
- 600 sqft
 Condominium
 Built in 1955
 —— sqft lot
 —— car garage
 $415/sqft
 Listed 1 day ago
Property Description
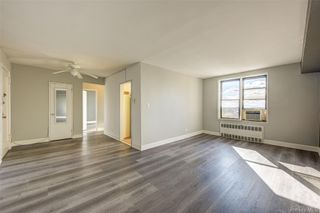
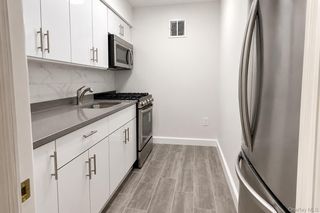
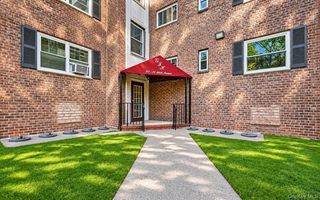
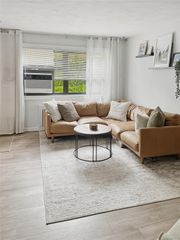
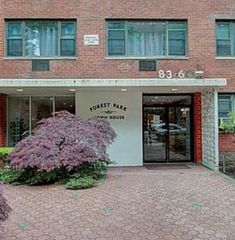
Welcome to Unit 2F at The Brulene, a one-bedroom, one-bath co-op in a well-kept brick elevator building in Jackson Heights. The windows face north and east, and hardwood floors run through the main rooms. The layout keeps living and sleeping areas apart. You enter into a generous foyer with a coat closet. It’s large enough for a dining table, a home office or extra storage. From there the home opens into a long living room. A wide double window at the far end looks out onto mature trees. The windowed galley kitchen has white raised-panel cabinetry, glass-front upper cabinets and a pantry. It also has a gas range with a vent hood, a full-size refrigerator, a stainless steel sink with a sprayer, and tile floors. A long counter along one wall gives you plenty of prep space, or room for a coffee station or a casual spot to eat. A short hallway leads to the bedroom, which has windows on two walls that bring in light from two sides, plus a double closet with sliding doors. The bath has classic tile, a vanity with storage, and a tub with a glass shower enclosure. The Brulene has a gated, landscaped entrance with ramp access, an elevator and a large shared laundry room. Residents also get a designated storage unit, free bike storage and a full gym for just $10 a month. There are landscaped gardens and three private courtyards with seating and play areas. A party room can be reserved for private events for a small fee, and there’s an indoor garage with a waitlist. Monthly maintenance is just $822.01, and it includes all utilities. Small pets are allowed. Subletting is not permitted. A 20% down payment and board approval are required.
- Listing Status:
- Active
- Data Last Updated:
- November 19, 2026 at 7:21AM
- Listing Office:
- Compass Greater NY LLC : 646-207-6734
- MLS ID:
- 1074829

- Style: Mid Rise
- Parking: GarageOn StreetWaitlist
- General: One
- Road/Access: Municipal
- Originating MLS: onekey2
- School District: Queens24
- County: Queens
- View: Neighborhood
- Utilities: Electricity ConnectedNatural Gas ConnectedSewer ConnectedTrash Collection PublicWater Connected
- Water: Public
- Sewer: Public Sewer
- Source: onekey2
This listing courtesy of Compass Greater NY LLC
Monthly Payment
- Principal & Interest $
- Property Taxes $
- Home Insurance $
- VA Funding Fee $

 New - 1 day ago