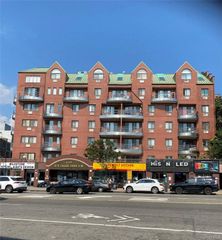
35-45 78th Street 22, Jackson Heights, NY 11372
- 2 beds |
- 1 bath |
- 1,057 sqft
 Condominium
  Built in 1921
  —— sqft lot
  —— car garage
  $709/sqft
  Listed 12 days ago
Property Description
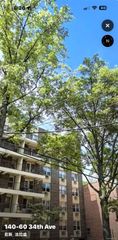
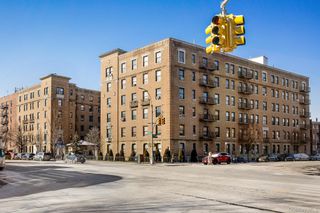
Garden views and classic prewar details define this spacious two-bedroom, one-bathroom home at Hampton Court, a historic garden cooperative in Jackson Heights. The home features 9-foot cove ceilings, hardwood floors, original millwork, and eastern and western exposures. East-facing windows overlook the cooperative’s interior garden, while west-facing windows bring in afternoon light. An entry foyer with two closets leads to a generously sized living room and separate formal dining room. The windowed kitchen has walnut cabinetry with glass-front cabinets, granite countertops, stainless-steel appliances, and a custom-built microwave cabinet. A rolling butcher-block island adds workspace and storage. Both bedrooms have large windows and deep closets. The renovated windowed bathroom features a modern tile surround, glass shower doors, and a vanity with storage. Building amenities include a live-in superintendent, common laundry, and a complimentary basement storage bin assigned to the unit. The co-op requires 25% down and has no flip tax. Monthly maintenance is $831.60, plus a $230.30 monthly assessment and an additional $831.60 charge designated for future capital repairs. Cats are permitted; subletting is not. Hampton Court comprises 11 Neo-Georgian buildings surrounding a private interior garden. Located in the Jackson Heights Historic District, it is one block from Travers Park and 34th Avenue Open Streets, with the Sunday farmers’ market nearby. The 74th Street–Roosevelt Avenue transit hub offers multiple local and express subway lines.
- Listing Status:
- Active
- Data Last Updated:
- October 6, 2026 at 7:20AM
- Listing Office:
- Garden Heights Realty : 347-558-6939
- MLS ID:
- 1054793

- Style: Garden
- Parking: None
- General: One
- Originating MLS: onekey2
- School District: Queens 30
- County: Queens
- Utilities: Electricity ConnectedNatural Gas Available
- Water: Public
- Sewer: Public Sewer
- Source: onekey2
This listing courtesy of Garden Heights Realty
Monthly Payment
- Principal & Interest $
- Property Taxes $
- Home Insurance $
- VA Funding Fee $

 New - 3 days ago