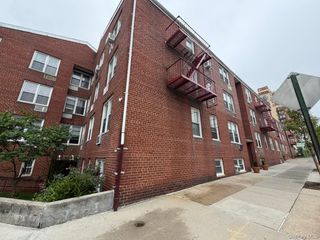
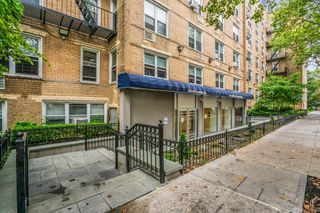
3515 78th Street 41, Jackson Heights, NY 11372
- 2 beds |
- 1 bath |
- 1,100 sqft
 Condominium
  Built in 1920
  7,440sqft lot
 —— car garage
  $695/sqft
  Listed 1 month ago
Property Description
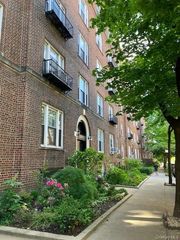
Welcome to Landmark Hampton Court, a distinguished prewar condominium/cooperative residence in the heart of the Jackson Heights Historic District. Built in 1920 and designed by architect George H. Wells. Offering an intimate living experience, the building features just three units per floor with a total of 15 residences. This bright and inviting two-bedroom, one-bath home offers classic architectural character with a highly functional layout. Situated on the fourth floor, the apartment features oversized east- and west-facing windows that provide excellent natural light throughout the day. Interior details include approximately nine-foot ceilings, plaster walls, oak strip flooring, and elegant moldings, all contributing to the warmth and charm of a traditional prewar home. The residence includes a welcoming foyer, double sized living room with potential opportunity to utilize into guest bedroom and/or study room, two well-proportioned bedrooms, and updated kitchen and bathroom spaces. Hampton Court is widely admired for its beautifully maintained interior garden, considered one of the most appealing courtyard spaces in the Historic District. The building is well cared for and offers practical conveniences, including basement laundry facilities, a complimentary storage bin, and the services of a live-in superintendent. The location offers an exceptional combination of neighborhood character, daily convenience, and transportation access. Travers Park is approximately 0.3 miles away and provides tennis courts, basketball courts, playgrounds, and open recreational space. The residence is also close to the 34th Avenue Open Street, known as Paseo Park, a multi-block pedestrian and cycling corridor that enhances the area’s residential appeal. The 37th Avenue retail corridor is approximately 0.15 miles away and features a variety of coffee shops, restaurants, and neighborhood grocers, including Ferreira Foodtown, Food Dynasty, and Premium Market. Subway service at 74th St–Broadway and Jackson Hts–Roosevelt Ave—serving the E, F, M, R, and 7 trains, along with the LaGuardia shuttle—is approximately 0.4 miles away, providing convenient access to Manhattan and the surrounding boroughs. Interior Features • Expansive living room suitable for everyday living and entertaining • Oversized east- and west-facing windows with generous natural light • Approximately nine-foot ceilings that enhance the sense of space • Excellent cross-ventilation with windows on both sides of the residence • Oak strip hardwood flooring that complements the prewar design • Newly installed dishwasher and stove for added kitchen convenience Outdoor and Building Conveniences • Beautiful shared courtyard garden offering a peaceful outdoor setting • Low monthly maintenance fee • Basement laundry facilities and additional storage space for added convenience
- Listing Status:
- Active
- Data Last Updated:
- August 10, 2026 at 11:22PM
- Listing Office:
- Keller Williams Realty Greater : 516-873-7100
- MLS ID:
- 1021891

- General: Courtyard
- Style: Mid Rise
- Parking: Open
- Windows: Aluminum Frames
- General: Three Or More
- HOA Amenities: Common Area MaintenanceExterior MaintenanceHeatOtherSewerSnow RemovalTrashWater9455.0Annually
- Originating MLS: onekey2
- School District: Contact Agent
- County: Queens
- Zoning: 01278-0070
- Utilities: See Remarks
- Water: Public
- Sewer: Public Sewer
- Source: onekey2
This listing courtesy of Keller Williams Realty Greater
Monthly Payment
- Principal & Interest $
- Property Taxes $
- Home Insurance $
- VA Funding Fee $