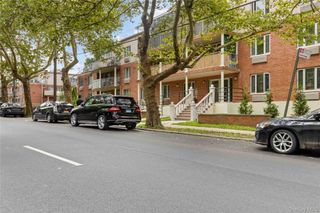
3550 82nd Street 2B, Jackson Heights, NY 11372
- 2 beds |
- 1 bath |
- 1,113 sqft
 Condominium
  Built in 1937
  —— sqft lot
  —— car garage
  $404/sqft
  Listed 28 days ago
Property Description
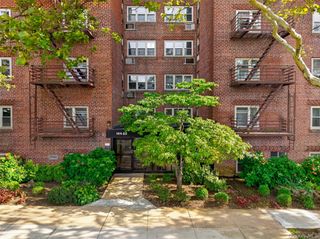
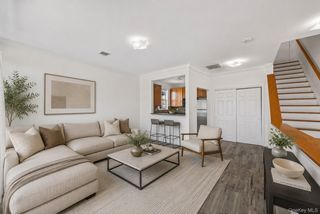
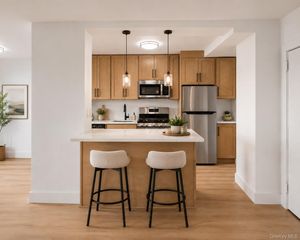
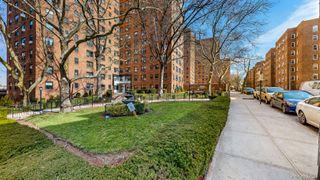
Welcome to this exceptionally spacious two-bedroom co-op, ideally located in a well-maintained elevator building offering the convenience of a common laundry room. This pet-friendly building also permits subletting, making it an excellent choice for both owner-occupants and those seeking future flexibility. Inside, you'll find beautiful original hardwood floors throughout, adding warmth and character to the home. The bright kitchen features natural wood cabinetry and a generous breakfast nook, perfect for casual dining or enjoying your morning coffee. Both bedrooms are generously sized, providing plenty of room for larger furniture or a home office setup. The bathroom is thoughtfully designed with both a bathtub and a separate shower stall for added convenience. Abundant closet space throughout the apartment ensures you'll have plenty of storage. Located in the heart of the Jackson Heights Historic District, this home is part of one of New York City's most architecturally significant neighborhoods. Designated a New York City Landmark in 1993, the district is celebrated as the nation's first and largest planned garden-apartment and cooperative community, admired for its distinctive architecture, landscaped courtyards, and timeless charm. The neighborhood is renowned for its vibrant cultural diversity and extraordinary selection of international restaurants, cafes, bakeries, and specialty markets, offering cuisine from around the world just moments from your door. Commuting is effortless with the #7 train at the 82nd Street station only one block away, providing quick access to Manhattan and beyond. Don't miss this opportunity to own a spacious, well-located home that combines comfort, convenience, historic character, and the best of city living.
- Listing Status:
- Pending
- Data Last Updated:
- August 11, 2026 at 12:23AM
- Listing Office:
- RE/MAX Team : 718-429-4400
- MLS ID:
- 1026161

- General: Eat-in KitchenEntrance Foyer
- Appliances: MicrowaveRangeRefrigerator
- Basement: CommonStorage Space
- A/C: Wall/Window Unit(s)
- Heating: Steam
- Style: Mid Rise
- Parking: None
- Originating MLS: onekey2
- School District: Queens 30
- County: Queens
- Utilities: Electricity AvailableNatural Gas AvailableWater Available
- Water: Public
- Sewer: Public Sewer
- Source: onekey2
This listing courtesy of RE/MAX Team
Monthly Payment
- Principal & Interest $
- Property Taxes $
- Home Insurance $
- VA Funding Fee $

 New - 20 hours ago