79-10 34th Avenue 7L, Jackson Heights, NY 11372
- 1 bath |
- 647 sqft
 Condominium
  Built in 1955
  —— sqft lot
  30 car garage
  $447/sqft
  Listed 7 days ago
Property Description
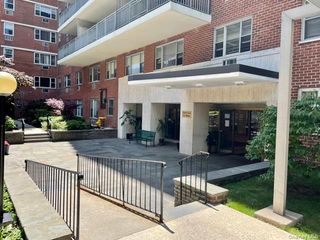
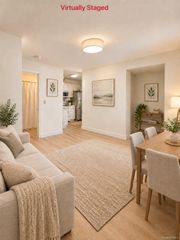
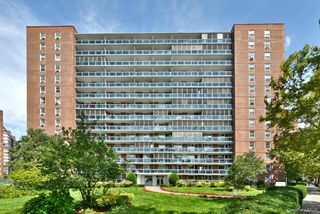
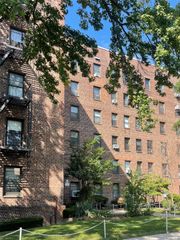
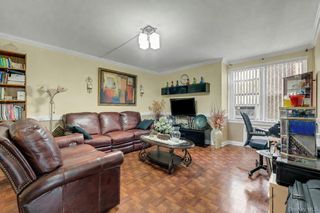
Terrace View is a highly desirable, pet-friendly Cooperative building in the heart of Jackson Heights Historic District. A Top Floor Unit... Bright spacious top-floor studio apartment located in Terrace View Cooperative. Located on the top floor facing west in the rear of the building it is quiet. A birght cheerful apartment with lots of natural light from morning to night. Being on the top floor adds to your privacy for a peaceful home. This extra large Studio apartment has a sleeping alcove, dressing room with 2 closets before entering the full bathroom. In addition to 2 other walk in closet and a coat closet in the foyer. The sleeping alcove could be enclosed very easily by adding a wall to the kitchen. The 1970s-80s retro charm of the Kitchen and bathroom may add to your style. The next owner also could make the changes to their own style. This well-maintained post-war building provides exceptional full-service amenities, including a doorman from 7:00 AM to 1:00 AM daily, a live-in super who is a licensed contractor, an on-site fitness center, two laundry rooms, a parking garage, and extra storage (waiting list applies). Package room for the security for all your deliveries. Its premier location places you just a block from Travers Park—home to community concerts and events—and steps from the neighborhood's Sunday Farmers Market, Open Streets, and a vibrant mix of shopping and dining. Commuting is effortless with a short walk to the major 74th Street-Roosevelt Avenue transit hub (E, F, M, R, and 7 trains),or take the local 35th Avenue bus to 74th Street hub. Jackson Heights also has quick access to both LaGuardia and JFK airports.
- Listing Status:
- Active
- Data Last Updated:
- September 22, 2026 at 1:21PM
- Listing Office:
- Beaudoin Realty Group Inc : 718-505-9220
- MLS ID:
- 1051219

- General: None
- Style: Mid Rise
- Parking: Assigned
- Windows: New WindowsOversized WindowsWall of Windows
- General: One
- Road/Access: Municipal
- Originating MLS: onekey2
- School District: Queens 30
- County: Queens
- Zoning: 01266-0001-07910-000-000007L
- Fencing: Partial
- Utilities: Electricity ConnectedNatural Gas ConnectedPhone AvailableSewer ConnectedTrash Collection PublicWater Connected
- Water: Public
- Sewer: Public Sewer
- Source: onekey2
This listing courtesy of Beaudoin Realty Group Inc
Monthly Payment
- Principal & Interest $
- Property Taxes $
- Home Insurance $
- VA Funding Fee $