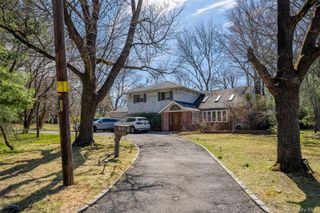
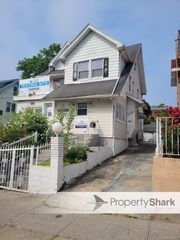
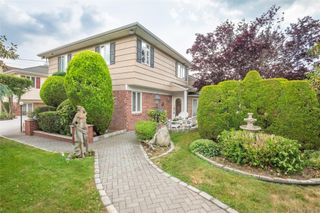
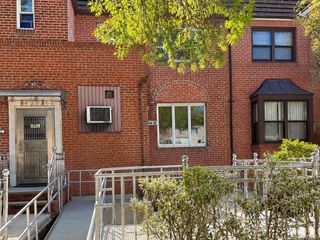
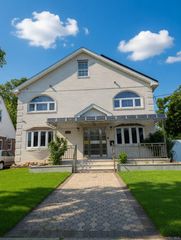
180-31 Aberdeen Road, Jamaica Estates, NY 11432
- 7 beds |
- 3 baths |
- 2,620 sqft
 Single-Family Home
 Built in 1935
 0.26acre lot
 2 car garage
 $801/sqft
 Listed 6 days ago
Property Description
Exceptional Opportunity in Desirable Jamaica Estates! Welcome to this spacious Tudor home nestled in the highly sought-after neighborhood of Jamaica Estates! Sitting on an impressive 74 x 153 lot, this property offers an incredible amount of land and endless possibilities. Just the lot size alone speaks for itself! Featuring 7 generously sized bedrooms and 2.5 full bathrooms, this home offers plenty of space for comfortable living, extended family, and entertaining. Additional highlights include beautiful hardwood floors, a fully finished basement, a convenient detached 2-car garage at street level. Step outside and enjoy the beautiful backyard, with a spacious rear slate patio, and a deck — perfect for outdoor entertaining, relaxing, and enjoying the warmer months. The front yard also features a pond/waterfall and an in-ground sprinkler system to help keep the landscaping looking its best. Whether you're looking for a spacious home to enjoy today or an exceptional property with tremendous future potential, this is an opportunity you don't want to miss! Priced to Sell! Properties like this don't come around often. Don't wait — this one won't last long!
- Listing Status:
- Active
- Data Last Updated:
- November 19, 2026 at 7:21AM
- Listing Office:
- Daniel Gale Sothebys Intl Rlty : 516-626-7600
- MLS ID:
- 1073764

- General: Mailbox
- Style: Tudor
- Other Structures: PatioCovered
- Parking: DetachedGarage
- Windows: Double Pane Windows
- General: Three Or More
- Originating MLS: onekey2
- School District: Queens 26
- County: Queens
- Zoning: 07239-0063
- Fencing: Back Yard
- Utilities: Cable ConnectedElectricity ConnectedNatural Gas ConnectedSewer ConnectedWater Connected
- Water: Public
- Sewer: Public Sewer
- Source: onekey2
This listing courtesy of Daniel Gale Sothebys Intl Rlty
Monthly Payment
- Principal & Interest $
- Property Taxes $
- Home Insurance $
- VA Funding Fee $