82-27 Utopia Parkway, Jamaica Estates, NY 11432
- 7 beds |
- 4 baths |
- 3,788 sqft
 Single-Family Home
  Built in 1935
  9,135sqft lot
 6 car garage
  $528/sqft
  Listed 2 months ago
Property Description
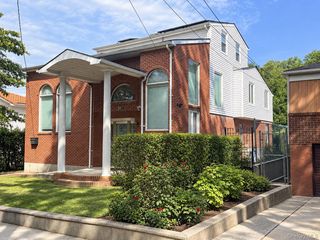
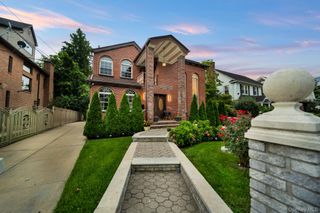
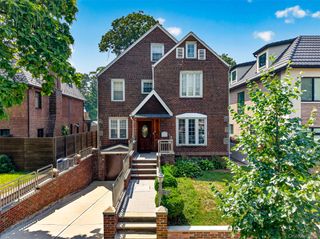
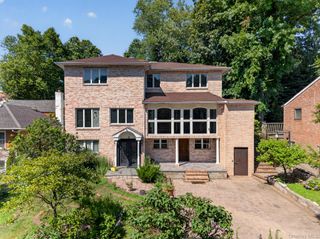

Jamaica Estates showpiece—fully renovated luxury living on an EXPANSIVE 80x114 LOT with a total of 9,134 Sq Ft.** Welcome to a turn-key residence that blends timeless elegance with modern comfort, designed for effortless everyday living and unforgettable entertaining. Inside, sunlit living and dining rooms flow to a huge family room and a first-floor bedroom currently tailored as a private home office. The custom kitchen impresses with granite countertops and premium stainless-steel appliances. Upstairs, discover **five spacious bedrooms** in total, including a serene primary suite with a spa-inspired ensuite bath, complemented by three additional beautifully updated full bathrooms. A fully finished attic adds flexible space for a guest room, playroom, studio, or gym. The bright, ground-level walk-out lower level features 8-foot ceilings, skylights, and a full bath—ideal for a media lounge, game room, or guest quarters. Outdoors, your private oasis awaits: lush grounds with two charming gazebos surround an impressive in-ground pool, perfect for intimate gatherings or grand celebrations. **Eight ductless A/C units**. A rare six-car indoor garage and dual front/rear access elevate convenience and capacity. Set on a picturesque residential block close to transportation, houses of worship, schools, parks, shopping, and dining. This exceptional home offers luxury, space, and versatility in beautiful Jamaica Estates.
- Listing Status:
- Active
- Data Last Updated:
- October 6, 2026 at 7:20AM
- Listing Office:
- Exit Realty First Choice : 718-380-2500
- MLS ID:
- 1024034

- Style: Colonial
- Other Structures: GazeboDeck
- Pool: In Ground
- Parking: Attached
- General: Three Or More
- Originating MLS: onekey2
- School District: Contact Agent
- County: Queens
- Zoning: 07236-0004
- Utilities: See Remarks
- Water: Other
- Sewer: Public Sewer
- Source: onekey2
This listing courtesy of Exit Realty First Choice
Monthly Payment
- Principal & Interest $
- Property Taxes $
- Home Insurance $
- VA Funding Fee $