8507 Avon Street, Jamaica Estates, NY 11432
- 4 beds |
- 4 baths |
- 2,015 sqft
 Single-Family Home
  Built in 1940
  5,432sqft lot
 1 car garage
  $742/sqft
  Listed 8 days ago
Property Description
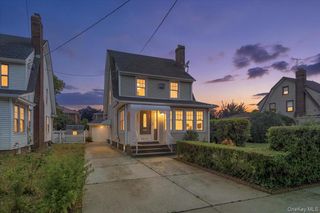
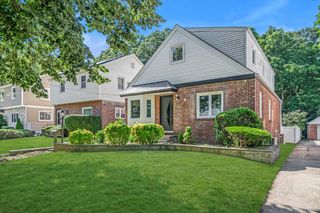
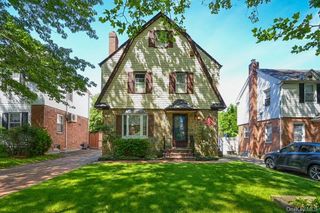
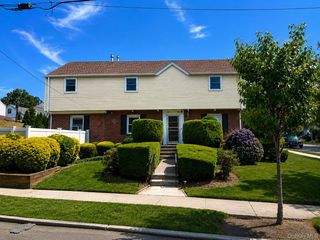
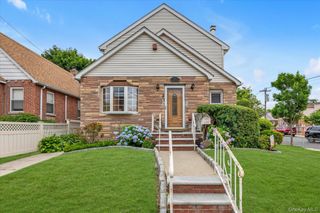
Welcome to 8507 Avon Street, nestled in the heart of beautiful Jamaica Estates. This stately 4-bedroom, 4-bathroom center hall colonial sits on a 56x97 lot and offers timeless elegance with thoughtful, modern updates throughout. Step into a gracious foyer with a powder room to the right and a proper coat closet to the left. A sweeping wraparound staircase anchors the entry hall, while the expansive living room flows seamlessly into the formal dining room—an ideal setting for intimate dinners and large gatherings alike. The U-shaped kitchen is as functional as it is inviting, featuring a built-in dinette, granite countertops, custom cabinetry, matching paneled appliances, and ample pantry storage. Upstairs, you'll find four generously sized bedrooms, including an extra-large primary suite with its own en-suite bath and his-and-hers closets. Two fully renovated bathrooms complete the second floor, each finished with luxurious heated floors. Additional highlights include a classic slate roof, a one-car garage, and a full-sized basement with a finished bathroom and walkout entrance—offering versatile space for recreation, storage, or a guest bedroom. Outside, enjoy a private, fully fenced backyard perfect for relaxing or entertaining. Ideally located, the home is a 15-minute walk to 188th Street and Midland Parkway, 15 minutes from Kent Street and 80th Drive, and a 20-minute walk to Union Turnpike and 188th Street. Don't miss the opportunity to make this exceptional Jamaica Estates colonial your own.
- Listing Status:
- Active
- Data Last Updated:
- July 6, 2026 at 6:20AM
- Listing Office:
- Keller Williams Rlty Landmark : 718-475-2700
- MLS ID:
- 1018903

- Style: Colonial
- Parking: DrivewayGarage
- Originating MLS: onekey2
- School District: Contact Agent
- County: Queens
- Zoning: 09952-0028
- Utilities: Electricity ConnectedNatural Gas ConnectedTrash Collection PublicWater Connected
- Water: Public
- Sewer: Public Sewer
- Source: onekey2
This listing courtesy of Keller Williams Rlty Landmark
Monthly Payment
- Principal & Interest $
- Property Taxes $
- Home Insurance $
- VA Funding Fee $