7 Sea Crest Court, Jamesport, NY 11947
- 4 beds |
- 5 baths |
- 3,517 sqft
 Single-Family Home
  Built in 2026
  0.4acre lot
 2 car garage
  $597/sqft
  Listed 1 month ago
Property Description
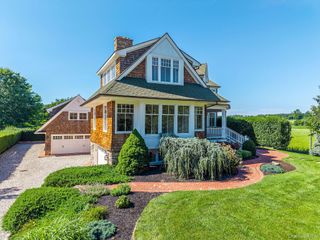
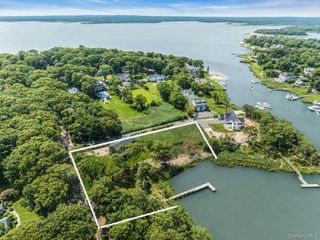
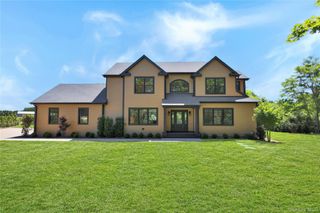
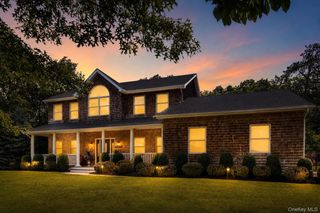
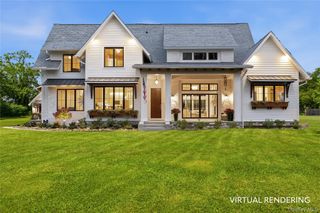
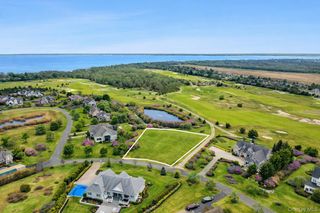
Welcome to Sea Crest Estates, a new 13-home luxury community located around the corner from Jamesport’s Iron Pier Beach. This exceptional new-construction residence blends timeless architecture, designer finishes, and modern energy efficiency with a spacious open-concept floor plan. The first level features soaring ceilings, oversized Andersen 400 Series windows, and six-inch wide-plank white oak flooring throughout. The chef’s kitchen is appointed with quartz countertops, custom cabinetry, Kohler fixtures, and stainless-steel appliances with wine fridge opening seamlessly to the living room with a gas fireplace and dining area. The first-floor primary ensuite features a spa-inspired bathroom with elevated designer finishes, separate tub, oversize shower and double sinks. The first floor also has a separate room that can be used as an office, den or flex space. Upstairs there are 3 en-suite bedrooms and an unfinished bonus room which can be finished for more square footage. The mudroom off the 2 car garage offers abundant custom cabinetry and storage. Additional highlights include custom millwork, two laundry areas, and a full semi-finished basement with 8ft ceilings and private exterior access. Sliding doors lead to a private backyard oasis with a covered deck, 16x32 heated saltwater pool, paver patio, professional landscaping, and irrigation. Designed to exceed Energy Star standards with spray foam insulation, a tankless hot water system, ERV fresh-air system, and three-zone heating and central air. Estimated annual taxes are $27,340.
- Listing Status:
- Active
- Data Last Updated:
- August 11, 2026 at 6:21PM
- Listing Office:
- Douglas Elliman Real Estate : 631-354-8100
- MLS ID:
- 1001049

- Style: Farmhouse
- Other Structures: PorchPatioCovered
- Pool: In GroundSalt Water
- Parking: DrivewayGarage
- HOA Amenities: MaintenanceCommon Area Maintenance300.0Annually
- Originating MLS: onekey2
- School District: Riverhead
- County: Suffolk County
- Utilities: Electricity ConnectedSee RemarksWater Connected
- Water: Public
- Sewer: Septic Tank
- Source: onekey2
This listing courtesy of Douglas Elliman Real Estate
Monthly Payment
- Principal & Interest $
- Property Taxes $
- Home Insurance $
- VA Funding Fee $