81 Manor Lane, Jamesport, NY 11947
- 3 beds |
- 4 baths |
- 3,100 sqft
 Single-Family Home
  Built in 1988
  1.57acre lot
 1 car garage
  $419/sqft
  Listed 1 month ago
Property Description
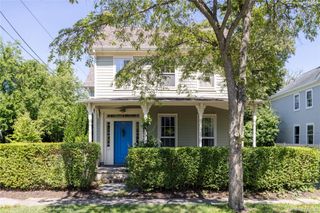
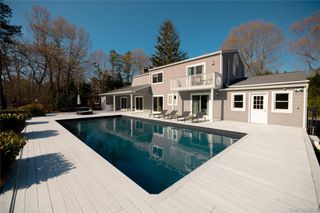
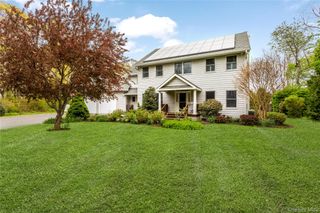
Nestled atop a private, secluded Lane in the heart of Jamesport, this stunning contemporary home offers the perfect blend of space, privacy, and endless potential. Set on 1.57 beautifully landscaped and wooded acres, this 3-bedroom, 3.5-bath residence boasts approximately 3,100 square feet of thoughtfully designed living space. The home features an inviting eat-in kitchen, formal dining room, and a spacious living room with a cozy fireplace, perfect for entertaining or relaxing. A den and dedicated home office provide flexibility for today’s lifestyle, while a huge laundry room and oversized mudroom add everyday convenience. The property is well-appointed with a full basement housing updated mechanicals, including a boiler, hot water heater, and oil tank just six years young. Modern comforts include two-zone central air conditioning, oil heat, propane for cooking and laundry, city water, and a separate well servicing the in-ground irrigation system. A standout feature is the detached 1.5-car garage with loft, offering a beautifully finished space complete with a full bathroom and independent heating and cooling—perfect for guests, a studio, or private retreat. An attached one-car garage adds to the home’s versatility. Outdoors, the estate truly shines with three expansive decks overlooking serene, natural surroundings. The property also includes a fenced dog run and offers ample space to accommodate equestrian use, a pool, tennis courts, or additional outdoor amenities. Surrounded by nature and abundant wildlife, yet moments from the best of the North Fork, this is a rare opportunity to own a private sanctuary in one of Jamesport’s most desirable settings.
- Listing Status:
- Active
- Data Last Updated:
- August 11, 2026 at 4:20PM
- Listing Office:
- Shine Realty Group : 631-627-8828
- MLS ID:
- 1019997

- General: Dog RunLightingMailboxRain Gutters
- Style: Contemporary
- Other Structures: Garage(s)Shed(s)Deck
- Parking: AttachedDetachedDrivewayGarageGarage Door OpenerOff StreetOversizedPrivateShared DrivewayParking spaces: 8
- General: Two
- Originating MLS: onekey2
- School District: Riverhead
- County: Suffolk County
- Zoning: 0600-068-00-02-00-010-005
- Fencing: Chain LinkPartial
- Utilities: Cable AvailableElectricity ConnectedPhone AvailablePropaneTrash Collection PublicUnderground UtilitiesWater Connected
- Water: WellPublic
- Sewer: Septic Tank
- Source: onekey2
- Exclusions: Seller Needs to Find a House
This listing courtesy of Shine Realty Group
Monthly Payment
- Principal & Interest $
- Property Taxes $
- Home Insurance $
- VA Funding Fee $