96 Tuthills Lane, Jamesport, NY 11901
- 5 beds |
- 3 baths |
- 3,004 sqft
 Single-Family Home
  Built in 1989
  1.2acre lot
 1 car garage
  $358/sqft
  Listed 1 month ago
Property Description
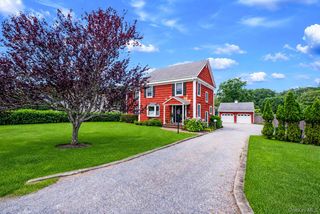
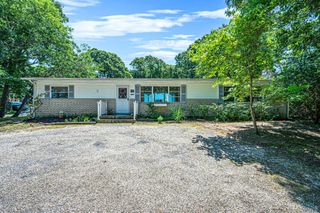
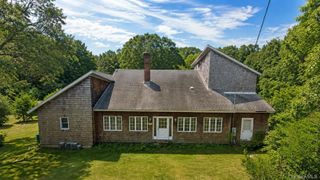
Nestled on a beautifully landscaped 1.2-acre lot, this cedar-shake retreat offers over 3,000 square feet of comfortable living space surrounded by natural beauty and privacy. Thoughtfully built with quality craftsmanship, this well-constructed home often sought but rarely found. Featuring 5 bedrooms, 2.5 baths, and a full basement. The heart of the home includes a spacious galley kitchen , formal dining room, inviting den, and a living room highlighted by a stunning double-sided wood-burning fireplace. The primary suite offers a private balcony overlooking the grounds, creating the perfect place to enjoy your morning coffee or unwind at day’s end. Additional highlights include central air conditioning, 3-zone heating, 400-amp electric service, in-ground sprinklers, hardwood floors, a one-car garage, and a newer boiler. Expansive lawn space provides endless possibilities for entertaining, recreation, or the future addition of a luxury pool and outdoor oasis. Ideally located to enjoy the very best of the North Fork lifestyle, you’ll be just minutes from renowned wineries, farm stands, beaches, golf courses, marinas, and waterfront dining. Offering the perfect blend of privacy and convenience, this exceptional property provides a peaceful estate-like setting while remaining close to all that the East End has to offer. A rare opportunity to own a truly special home where space, character, and location come together to create an exceptional lifestyle.
- Listing Status:
- Active
- Data Last Updated:
- August 11, 2026 at 2:22PM
- Listing Office:
- Realty Connect USA L I Inc : 631-881-5160
- MLS ID:
- 1016340

- Style: Cape Cod
- Other Structures: Shed(s)
- Parking: Driveway
- Originating MLS: onekey2
- School District: Riverhead
- County: Suffolk County
- Zoning: 68.-1-2.3
- Utilities: Cable ConnectedElectricity ConnectedNatural Gas AvailablePropane
- Water: Public
- Sewer: Cesspool
- Source: onekey2
This listing courtesy of Realty Connect USA L I Inc
Monthly Payment
- Principal & Interest $
- Property Taxes $
- Home Insurance $
- VA Funding Fee $