5030 State Route 52, Jeffersonville, NY 12748
- 3 beds |
- 2 baths |
- 1,492 sqft
 Single-Family Home
  Built in 1930
  0.49acre lot
 2 car garage
  $194/sqft
  Listed 1 day ago
Property Description
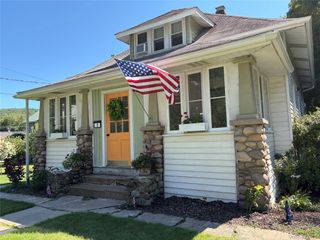
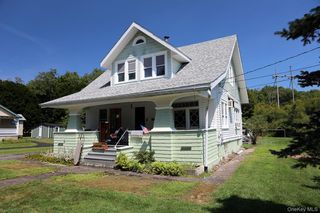
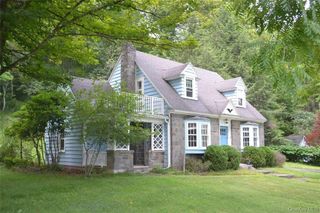
A true Jeffersonville original, thoughtfully prepared for its next chapter. Set along the banks of the gentle brook, this 1930 Craftsman has been carefully gutted, offering a rare opportunity to restore a home with authentic character while bringing your own vision to life. Originally built by the owners of nearby Kohler Lumber, the home still showcases many of its original Craftsman details, complemented by significant improvements already completed—including a new roof, new windows, fresh exterior paint, and updated mechanical systems—allowing you to focus on creating the interiors you've always imagined. Start your mornings with coffee on the charming riverstone front porch, spend crisp Catskills evenings gathered around the original wood-burning fireplace, and let the home's historic bones inspire what's next. A half bath off the kitchen presents an easy opportunity for expansion, while the original wood paneling upstairs adds warmth, texture, and timeless craftsmanship that simply can't be replicated. Outside, a detached two-car garage provides ample storage for outdoor gear, workshop space, or weekend projects. The backyard gently meets a brook, creating the kind of peaceful waterfront setting that defines life in the Catskills—whether it's quiet mornings by the water, cooling off on warm summer afternoons, or simply enjoying the soundtrack of a flowing creek. Just minutes from the heart of Jeffersonville's beloved shops, cafés, and local favorites, this is a rare chance to breathe new life into a classic Catskills Craftsman and create a home that feels both deeply rooted in history and distinctly your own.
- Listing Status:
- Active
- Data Last Updated:
- August 11, 2026 at 7:23PM
- Listing Office:
- Compass Greater NY, LLC : 838-877-8283
- MLS ID:
- 1028969

- Style: Craftsman
- Parking: GarageOff Street
- Windows: New Windows
- Road/Access: Municipal
- Originating MLS: onekey2
- School District: Sullivan West
- County: Sullivan County
- Zoning: 2600-008-0-0003-018-000
- View: NeighborhoodTrees/Woods
- Utilities: Electricity Connected
- Water: Well
- Sewer: Public Sewer
- Source: onekey2
This listing courtesy of Compass Greater NY, LLC
Monthly Payment
- Principal & Interest $
- Property Taxes $
- Home Insurance $
- VA Funding Fee $