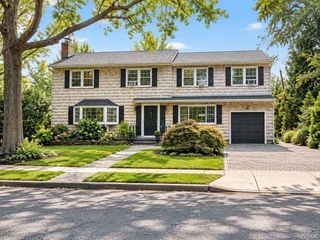
27 Delaware Avenue, Jericho, NY 11753
- 5 beds |
- 4 baths |
- 2,702 sqft
 Single-Family Home
  Built in 1964
  9,962sqft lot
 2 car garage
  $592/sqft
  Listed 1 month ago
Property Description
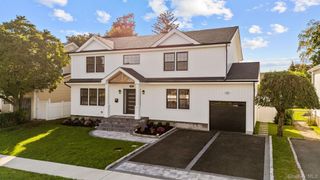
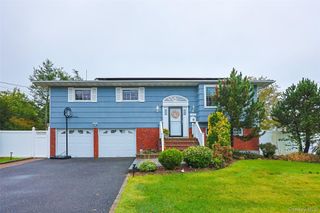
Welcome to 27 Delaware Avenue, a beautifully renovated and expanded 5/6-bedroom split raised ranch in desirable West Birchwood at Jericho. This impressive home offers a flexible, thoughtfully designed layout with stylish updated baths, a beautifully appointed kitchen with quartz countertops, stainless-steel appliances and gas cooking, plus Andersen windows and patio door that enhance the bright, polished feel throughout. Customized closets and abundant storage add exceptional functionality, while the Trex deck extends the living space outdoors. An oversized two-car garage completes this move-in-ready home, offering the space, comfort and quality today’s buyers are looking for. Space, style and design all in one beautiful home. A must see.
- Listing Status:
- Active
- Data Last Updated:
- October 6, 2026 at 7:22PM
- Listing Office:
- Douglas Elliman Real Estate : 516-921-2262
- MLS ID:
- 1042605

- Style: Other
- Other Structures: Deck
- Parking: AttachedDrivewayGarageParking spaces: 4
- Windows: Double Pane Windows
- General: Three Or More
- Originating MLS: onekey2
- School District: Jericho
- County: Nassau County
- Zoning: 2489-11-481-00-0031-0
- View: Neighborhood
- Fencing: Vinyl
- Utilities: Electricity ConnectedNatural Gas ConnectedPhone ConnectedSewer ConnectedTrash Collection PublicWater Connected
- Water: Public
- Sewer: Public Sewer
- Source: onekey2
This listing courtesy of Douglas Elliman Real Estate
Monthly Payment
- Principal & Interest $
- Property Taxes $
- Home Insurance $
- VA Funding Fee $

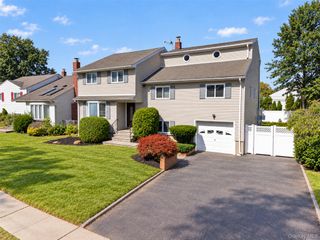
 New - 1 day ago