$1,566,666

300 Ellen Place, Jericho, NY 11753

  • 5 beds |
  • 4 baths |
  • 3,228 sqft
  • Property Icon Single-Family Home
  • Property Year Built Icon Built in 1955
  • Property Lot Size Icon10,711sqft lot
  • Property Parking Icon 2 car garage
  • Property Price Per Square Feet Icon $485/sqft
  • Property List Date Icon Listed 7 days ago

Property Description

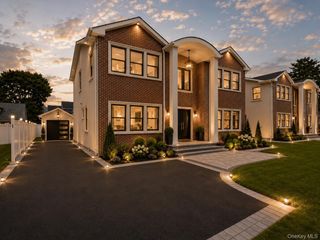
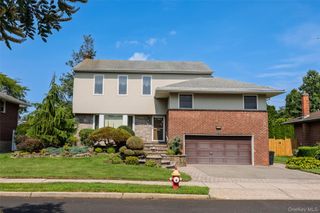
Welcome to 300 Ellen Place, a beautifully updated residence situated on a quiet residential street in Jericho. Offering approximately 3,228 square feet of thoughtfully designed living space, this home blends contemporary finishes with a spacious, functional layout. Featuring five generously sized bedrooms and four full bathrooms, the sun-filled interior is enhanced by soaring ceilings, skylights, hardwood flooring, and an open floor plan designed for comfortable everyday living and effortless entertaining. The eat-in kitchen is appointed with granite countertops, custom cabinetry, premium stainless-steel appliances, and abundant workspace, creating an ideal setting for both daily living and gatherings. The finished lower level offers exceptional flexibility and can accommodate a media room, home office, fitness area, recreation room, or guest space. Set on approximately one-quarter of an acre, the property provides generous outdoor space for dining, recreation, gardening, or future enhancements, subject to applicable permits. Additional features include an attached two-car garage, central air conditioning, natural gas heating, a brick exterior, and construction completed in 2017. Thoughtfully maintained and designed with both comfort and functionality in mind, this home offers an exceptional combination of space, quality, and convenience.

Listing Status:
Active
Data Last Updated:
July 6, 2026 at 1:20PM
Listing Office:
Douglas Elliman Real Estate : 917-900-7394
MLS ID:
1019773
  • General: First Floor BedroomFirst Floor Full BathBreakfast BarChandelierChefs KitchenEat-in KitchenFormal DiningHigh CeilingsKitchen IslandOpen FloorplanOpen KitchenOriginal Details
  • Appliances: DishwasherExhaust FanGas OvenGas RangeMicrowaveStainless Steel Appliance(s)Tankless Water Heater
  • Laundry: Electric Dryer HookupGas Dryer HookupIn BasementLaundry Room
  • Basement: Finished
  • Flooring: Wood
  • A/C: Central Air
  • Heating: Natural GasRadiant
  • Style: ColonialSplit Level
  • Parking: DrivewayGaragePrivateParking spaces: 2
  • Windows: Insulated WindowsNew WindowsOversized WindowsSkylight(s)
  • General: Multi/SplitOne and One Half
  • Originating MLS: onekey2
  • School District: Syosset
  • County: Nassau County
  • Zoning: 2489-12-533-00-0004-0
  • Utilities: Electricity ConnectedSewer AvailableSewer ConnectedWater Connected
  • Water: Public
  • Sewer: Public Sewer
  • Source: onekey2

This listing courtesy of Douglas Elliman Real Estate

Monthly Payment

$Est. Payment
  • Principal & Interest $
  • Property Taxes $
  • Home Insurance $
  • VA Funding Fee $

Ready to Start a VA Loan?

Get Started Veterans United Home LoansNMLS #1907  †
Interest rates used in the VA mortgage calculator are shown for illustrative purposes only. Your rate may differ based on a variety of factors, including your credit score and the current market conditions. To get your personalized interest rate, start your quote online.

Location

Similar Listings Nearby