105 Burton Street, Johnstown, NY 12095
- 5 beds |
- 2 baths |
- 2,900 sqft
 Single-Family Home
  Built in 1875
  10,019sqft lot
 1 car garage
  $127/sqft
  Listed 1 month ago
Property Description
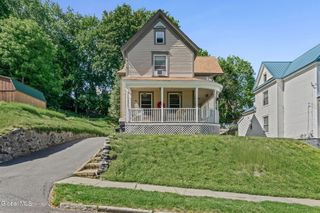
Welcome to 105 Burton Street, where classic charm meets modern updates. This spacious home offers 5 bedrooms plus a versatile sixth bonus room, providing plenty of space for a growing family, home office, playroom, guest suite, or hobby area. The heart of the home is the beautifully updated kitchen featuring new appliances, elegant marble countertops, and abundant workspace for meal preparation and entertaining. Throughout the home, you'll find beautiful hardwood floors, while the bedrooms feature new carpeting for added comfort. The inviting living room is highlighted by an impressive brick fireplace that serves as a stunning focal point and creates a warm, welcoming atmosphere. Recent improvements provide peace of mind and exceptional value, including a new architectural shingle roof, new vinyl siding, a two-year-old furnace, and an on-demand hot water system. The newly constructed three-season room adds valuable living space and is the perfect place to relax with your morning coffee or unwind at the end of the day. Outdoor living is equally impressive with a welcoming wrap-around Trex front porch, a new pressure-treated deck, and a large fenced yard offering plenty of room for pets, gardening, recreation, and outdoor gatherings. Conveniently located in the City of Johnstown and close to schools, shopping, restaurants, and major conveniences, this move-in-ready home combines space, character, and extensive updates. With 5 bedrooms, a sixth bonus room, an impressive brick fireplace, and a long list of recent improvements, this is a rare opportunity to own a spacious home that's ready for its next chapter.
- Listing Status:
- Active
- Date Added:
- June 2, 2026
- Data Last Updated:
- July 6, 2026 at 12:39PM
- Listing Office:
- Coldwell Banker Prime Properties : 518-762-9885
- Listing Agent:
- Donald T Toscano : 518-332-2959
- MLS ID:
- 202618561
- General: Garage(s)
- Style: Traditional
- Other Structures: Garage(s)
- Parking: DetachedOff StreetParking spaces: 3
- Roofing: Asphalt
- Windows: Insulated Windows
- General: Vinyl SidingStone
- Originating MLS: Global MLS
- School District: Johnstown
- County: Fulton
- Zoning: 170800 162.19-6-18
- Fencing: FencedBack YardWood
- Utilities: Cable Available100 Amp Service
- Water: Public
- Sewer: Public Sewer
- Source: Global MLS
This listing courtesy of Donald T Toscano , Coldwell Banker Prime Properties
Monthly Payment
- Principal & Interest $
- Property Taxes $
- Home Insurance $
- VA Funding Fee $