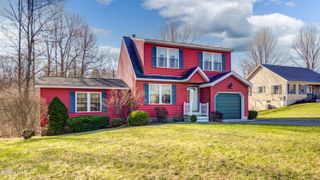
121 County Hwy 142A, Johnstown, NY 12095
- 4 beds |
- 2 baths |
- 1,648 sqft
 Single-Family Home
  Built in 1974
  0.42acre lot
 2 car garage
  $188/sqft
  Listed 8 months ago
Property Description
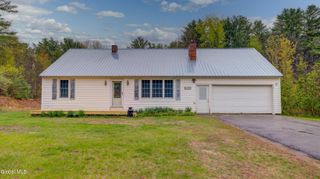
**OPEN HOUSE: SUN 5/17 @12PM-2PM** This stunning home has been completely rebuilt from the ground up, offering a perfect combination of modern style, comfort, and countryside charm. Every detail has been thoughtfully designed and entirely redone--nothing was left untouched. Step inside to find an inviting open layout that seamlessly connects the living, dining, and kitchen areas, all highlighted by state-of-the-art appliances, sleek countertops, and high-quality finishes. The brand-new kitchen and bathroom showcase contemporary design and craftsmanship, while every room has been refreshed with new flooring, lighting, and fixtures throughout. Outside, the home features a spacious two-car garage and a beautiful back porch, perfect for relaxing with family, entertaining friends, or simply taking in the peaceful surroundings. Nestled in a quiet and scenic area just across from Fox Run Golf Course, this location offers the serenity of country living with a touch of recreation right at your doorstep. With everything brand new, this property is truly move-in ready--offering the rare opportunity to enjoy the benefits of new construction in an established country setting. Whether you're looking for a quiet retreat or a stylish full-time residence, this home delivers the best of both worlds.
- Listing Status:
- Pending
- Date Added:
- May 12, 2026
- Data Last Updated:
- July 6, 2026 at 7:39AM
- Listing Office:
- eXp Realty : 888-276-0630
- Listing Agent:
- John O'Neill-Knasick : 518-953-7376
- MLS ID:
- 202527933
- General: Kitchen Island
- Appliances: RangeRefrigeratorDishwasherMicrowaveRange Hood
- Laundry: Main LevelCommon AreaLaundry ClosetWasher HookupElectric Dryer Hookup
- Basement: Crawl SpaceUnfinishedExterior Entry
- Flooring: Vinyl
- A/C: Other
- Heating: ElectricBaseboard
- Fireplace: ElectricInsertFireplace
- General: OtherShed(s)
- Style: Ranch
- Other Structures: Shed(s)
- Parking: Off StreetDrivewayGarageParking spaces: 5
- Roofing: Shingle
- General: OtherVinyl SidingDrywall
- Originating MLS: Global MLS
- School District: Johnstown
- County: Fulton
- Zoning: 172800 176.-2-51
- View: Golf CourseTrees/Woods
- Water: Well
- Sewer: Septic Tank
- Source: Global MLS
This listing courtesy of John O'Neill-Knasick , eXp Realty
Monthly Payment
- Principal & Interest $
- Property Taxes $
- Home Insurance $
- VA Funding Fee $