19 W Montgomery Street, Johnstown, NY 12095
- 3 beds |
- 3 baths |
- 2,582 sqft
 Single-Family Home
  Built in 1920
  8,276sqft lot
 2 car garage
  $145/sqft
  Listed 1 month ago
Property Description
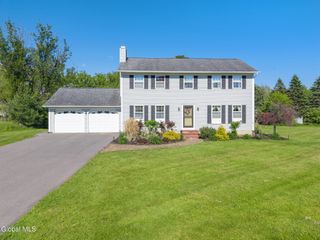
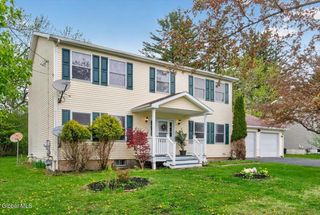
This is one beyond beautiful 3 bedroom, 3 full bath home situated in Johnstown with a 2 car garage (owner actually parked 3 cars in this), a walk up storage area above the garage, a shed/pool house, in-ground, heated pool, relaxing back patio area, cozy covered front porch, paved driveway, and a home with so much room to offer! The Kitchen has granite countertops, double wall oven(s) with convection options as well, cooktop, pantry, breakfast bar, formal dining room with original tin ceiling, living room with original tin ceiling, family room with vaulted ceiling, den, gas stove and hardwood floors throughout, a full bathroom with tiled steam shower on 1st floor, a full basement with zoned heating options, a wood boiler that will stay, but is currently unhooked, our 2nd floor features a beautiful primary bedroom with vaulted ceilings, a lot of closet space, and its own full bathroom with a stand up shower and jetted garden tub, 2 other good size bedrooms, one that has an adorable loft area and balcony that overlooks the pool area, a full bathroom with shower & tub off the main hallway, and a 2nd floor laundry room that offers the convenience of always keeping laundry on the 2nd floor - no reason to have to carry those baskets up and down stairs! Annual taxes here with NO exemptions are only $4,925.49. This home is completely move in condition and just overall STUNNING! A one of a kind in this area! Roof was replaced last year (2025). Do not miss this opportunity to own it! Buyer's must be pre-approved or have proof of funds in place to view!
- Listing Status:
- Active
- Date Added:
- June 3, 2026
- Data Last Updated:
- July 6, 2026 at 12:39PM
- Listing Office:
- Junell Realty LLC : 518-588-5141
- Listing Agent:
- Junell Pasquarelli : 518-588-5141
- MLS ID:
- 202618654
- General: Drive-PavedGarage(s)Pool HouseStorage0
- Style: Traditional
- Other Structures: Garage(s)Pool HouseStorage
- Pool: In Ground
- Parking: DetachedGarage Door OpenerPavedDrivewayGarageParking spaces: 6
- Roofing: AsphaltShingle
- General: Wood SidingVinyl SidingStone
- Originating MLS: Global MLS
- School District: Johnstown
- County: Fulton
- Zoning: 170800 174.8-14-15
- View: City
- Fencing: PrivacyBack YardWood
- Utilities: Cable Connected200+ Amp ServiceCircuit Breakers
- Water: Public
- Sewer: Public Sewer
- Source: Global MLS
This listing courtesy of Junell Pasquarelli , Junell Realty LLC
Monthly Payment
- Principal & Interest $
- Property Taxes $
- Home Insurance $
- VA Funding Fee $