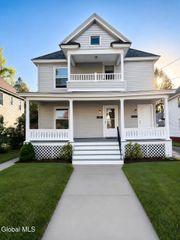
300 Wells Street, Johnstown, NY 12095
- 3 beds |
- 2 baths |
- 1,976 sqft
 Duplex
  Built in 1895
  6,098sqft lot
 1 car garage
  $109/sqft
  Listed 1 month ago
Property Description
Room for everyone and loaded with charm, this spacious and affordable two-family home in the heart of Johnstown offers incredible flexibility and endless possibilities! Currently used as a large single-family residence, this well-maintained home features generous living spaces filled with natural light and classic character throughout. The inviting first floor boasts a bright, modern kitchen with ample cabinetry and workspace, a formal dining room perfect for gatherings and holiday meals, an oversized double living room ideal for entertaining or relaxing, and a convenient laundry/pantry room offering exceptional storage and functionality. Upstairs, you'll find 3 comfortable bedrooms along with an additional living room, cozy den or home office space, half bath, and kitchenette--creating the perfect setup for extended family, guests, or potential in-law living. Beautiful architectural touches including both front and back staircases add timeless appeal, while the enclosed side porch provides a peaceful spot to enjoy your morning coffee. Step outside to the expansive covered back deck, perfect for summer cookouts, outdoor dining, or simply unwinding while overlooking the backyard. The detached one-car garage is equipped with electricity, making it ideal for hobbies, storage, or workshop space. Additional improvements include replacement windows, durable vinyl siding with attractive shutters, efficient natural gas furnace, and public water and sewer for worry-free living. Conveniently located close to shopping, restaurants, schools, and local amenities, this versatile property combines space, comfort, and value all in one exceptional package.
- Listing Status:
- Pending
- Date Added:
- June 2, 2026
- Data Last Updated:
- July 6, 2026 at 12:39PM
- Listing Office:
- Chad Majewski Real Estate : 518-774-0437
- Listing Agent:
- Chad J Majewski : 518-774-0437
- MLS ID:
- 202616763
- General: Paddle FanBuilt-in Features
- Laundry: Main Level
- Basement: Full
- Flooring: CarpetHardwood
- A/C: None
- Heating:
- General: Garage(s)
- Style: Other
- Other Structures: Garage(s)
- Parking: DetachedOff StreetGarage Door OpenerPavedGarageParking spaces: 2
- Roofing: Shingle
- General: Vinyl Siding
- Originating MLS: Global MLS
- School District: Johnstown
- County: Fulton
- Zoning: 170800 162.19-4-7
- Utilities: Cable Available
- Water: Public
- Sewer: Public Sewer
- Source: Global MLS
This listing courtesy of Chad J Majewski , Chad Majewski Real Estate
Monthly Payment
- Principal & Interest $
- Property Taxes $
- Home Insurance $
- VA Funding Fee $

Location
Similar Listing