307 W Madison Ave Ext, Johnstown, NY 12095
- 3 beds |
- 2 baths |
- 1,600 sqft
 Single-Family Home
  Built in 1930
  0.9acre lot
 3 car garage
  $212/sqft
  Listed 1 month ago
Property Description
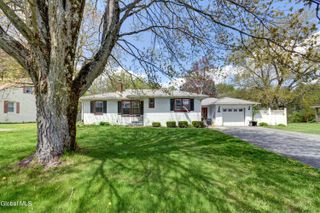
Open House 5/30 12-2pm Fall in love with this South End Johnstown gem situated on 0.9 acres with 195 feet of road frontage! Enjoy walking into the bright and cozy living room featuring a beautiful fireplace -- the perfect space for relaxing or entertaining. The kitchen includes stainless steel appliances and flows into a formal dining room, creating a warm and functional layout for everyday living. This well-maintained home offers 3 bedrooms and 2 full baths. The second floor highlights all three bedrooms, a full bathroom, and an additional bonus den ideal for a home office, along with a walk-up attic providing plenty of storage space. The home's second full bathroom is located in the basement for added convenience. The basement also offers great additional living space offering a family room/bonus area and laundry room, making it perfect for entertaining, guests, or extra flexibility and is where the 2nd full bathroom is located. Step outside to enjoy the beautiful three-tier deck, ideal for hosting gatherings or unwinding in your private backyard setting. Cool off this summer in the pool and enjoy everything this property has to offer -- making it the perfect home to buy just before summer arrives. The property also presents an attached breezway/mudroom leading to a 3 car garage and a spacious detached two-door heated brick utility garage with electric and a second-floor unfinished walk-up loft, offering ample room for equipment, tools, storage, or recreational items, fantastic condition. Located on a quiet street with easy access to the NYS Thruway, this property offers the perfect combination of space, comfort, and convenience.
- Listing Status:
- Pending
- Date Added:
- May 21, 2026
- Data Last Updated:
- July 6, 2026 at 7:39AM
- Listing Office:
- Henley Homes, Inc : 518-902-5190
- Listing Agent:
- Rachel A Henley : 518-496-3149
- MLS ID:
- 202617756
- General: Ceramic Tile BathHigh Speed InternetPaddle Fan
- Appliances: RangeRefrigeratorDishwasherMicrowaveWasher/Dryer
- Laundry: In BasementLaundry Room
- Basement: FullFinishedInterior Entry
- Flooring: CarpetHardwoodTile
- A/C: None
- Heating: Natural GasBaseboardHot Water
- Fireplace: Living RoomFireplaces: 0
- General: Drive-PavedShed(s)WorkshopGarage(s)Storage
- Style: Traditional
- Other Structures: Shed(s)WorkshopGarage(s)Storage
- Pool: Above Ground
- Parking: AttachedDetachedStorageHeated GarageGarage Door OpenerWorkshop in GarageOff StreetPavedDrivewayGarageParking spaces: 6
- Roofing: Asphalt
- General: BrickVinyl SidingBlock
- Originating MLS: Global MLS
- School District: Johnstown
- County: Fulton
- Zoning: 170800 174.11-6-2.5
- View: Trees/Woods
- Fencing: Back YardChain Link
- Utilities: 200+ Amp ServiceCircuit Breakers
- Water: Public
- Sewer: Public Sewer
- Source: Global MLS
This listing courtesy of Rachel A Henley , Henley Homes, Inc
Monthly Payment
- Principal & Interest $
- Property Taxes $
- Home Insurance $
- VA Funding Fee $