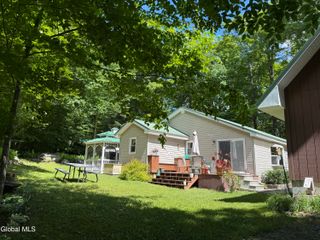
4324 State Highway 29, Johnstown, NY 12095
- 3 beds |
- 2 baths |
- 1,120 sqft
 Single-Family Home
  Built in 1989
  3.5acre lot
 3 car garage
  $254/sqft
  Listed 14 days ago
Property Description
Escape to the country in this modern 3 bed, 2 bath ranch on 3.5 private acres. Featuring one floor living, with a spacious open-concept kitchen, dining, living room and a convenient mud room. This home boasts a large primary suit with an attached en-suite bath and generous closet space. Two additional bedrooms provide flexible space for family and guests. Step outside onto your private back deck and enjoy bbq's and mature landscaping. The nice size yard provides an area for gardening, entertaining or additional parking. The full basement is a poured foundation with high ceilings, dry floors, a finished family room and a private office. Spacious W/D area located in basement as well. Plenty of unfinished sq footage for creating more living space. Walk-out door is very accessible for separate entrance in and out of basement. Large 2+ bay garage with brand new roof is a handyman's dream. Plenty of space to tinker. Lean-to added for extra coverage for your toys. Just minutes to Caroga Lake, Royal Mountain, and the city (Johnstown that is :) ) but far enough out of the hustle of city living. House is equipped with central vacuum and hardwired for generator to run furnace and outlet. (Gen not included)
- Listing Status:
- Active
- Date Added:
- June 22, 2026
- Data Last Updated:
- July 6, 2026 at 7:39AM
- Listing Office:
- Coldwell Banker Prime Properties : 518-762-9885
- Listing Agent:
- Charlene Strauser : 518-848-7369
- MLS ID:
- 202620210
- General: Drive-PavedShed(s)Garage(s)Other
- Style: Ranch
- Other Structures: Shed(s)Garage(s)Other
- Parking: DetachedCircular DrivewayGarageParking spaces: 8
- Roofing: AsphaltShingle
- General: Vinyl SidingConcrete Perimeter
- Originating MLS: Global MLS
- School District: Oppenheim-Ephratah-St. Johnsv
- County: Fulton
- Zoning: Rural146.2-1-7
- Utilities: Underground UtilitiesCable Connected200+ Amp ServiceUnderground
- Water: Well
- Sewer: Septic Tank
- Source: Global MLS
This listing courtesy of Charlene Strauser , Coldwell Banker Prime Properties
Monthly Payment
- Principal & Interest $
- Property Taxes $
- Home Insurance $
- VA Funding Fee $

Location
Similar Listing