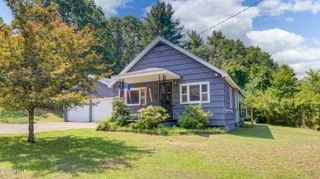
450 S Kingsboro Avenue, Johnstown, NY 12095
- 2 beds |
- 1 bath |
- 868 sqft
 Single-Family Home
  Built in 1952
  1.3acre lot
 1 car garage
  $253/sqft
  Listed 1 month ago
Property Description
Step back into timeless style with this well maintained mid century ranch nestled on a sprawling 1.3 acre country lot with beautiful open views. Full of vintage charm and move in ready condition, this property with hardwood floors throughout and central air offers comfort, character, and single floor living all in one. Inside, you will find a welcoming living room, an eat in kitchen with classic mid century flair, two bedrooms, and a full bath. The home's vintage vibe has been lovingly preserved, creating a warm and inviting atmosphere that is increasingly hard to find. Large windows throughout allow natural light to pour in while showcasing the surrounding landscape. The full basement includes laundry and a dedicated workbench area, providing excellent space for hobbies, storage, or future possibilities. Outside, enjoy relaxing mornings on the covered front porch. The property also features a concrete driveway, plenty of off street parking, and a spacious 1.5 car garage with room for vehicles, tools, or recreational equipment. Set on a generous lot with a peaceful country feel while still being close to local amenities, this home is ideal for first time buyers, retirees, or anyone seeking comfortable living with space to enjoy outdoors. Properties with this much land, charm, and move in ready condition do not come along often. Schedule your private showing today and experience the timeless appeal of 450 S Kingsboro Avenue.
- Listing Status:
- Pending
- Date Added:
- May 12, 2026
- Data Last Updated:
- July 6, 2026 at 3:37PM
- Listing Office:
- Howard Hanna Capital Inc : 518-762-8001
- Listing Agent:
- Bradley S Yerdon : 518-332-2583
- MLS ID:
- 202616752
- General: Eat-in Kitchen
- Appliances: RefrigeratorCooktopMicrowaveWasher/DryerOven
- Laundry: In Basement
- Basement: Full
- Flooring: Hardwood
- A/C: Central Air
- Heating: ElectricOilForced Air
- General: OtherGarage(s)
- Style: Ranch
- Other Structures: Garage(s)
- Parking: AttachedOff StreetDrivewayGarageParking spaces: 5
- Roofing: Asphalt
- General: Vinyl Siding
- Originating MLS: Global MLS
- School District: Johnstown
- County: Fulton
- Zoning: 172800 163.10-1-6
- Utilities: 150 Amp ServiceCircuit Breakers
- Water: PublicWell
- Sewer: Septic Tank
- Source: Global MLS
This listing courtesy of Bradley S Yerdon , Howard Hanna Capital Inc
Monthly Payment
- Principal & Interest $
- Property Taxes $
- Home Insurance $
- VA Funding Fee $