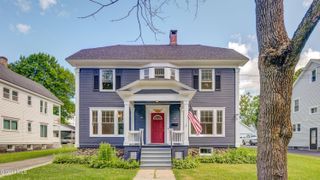
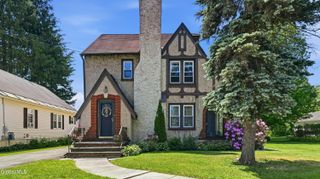
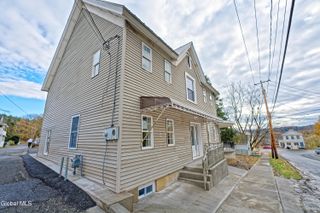
709 S Perry Street, Johnstown, NY 12095
- 5 beds |
- 2 baths |
- 2,270 sqft
 Single-Family Home
  Built in 1894
  0.38acre lot
 2 car garage
  $130/sqft
  Listed 27 days ago
Property Description
Space, character, and outdoor enjoyment come together in this impressive Johnstown home situated on a double lot in the city. Offering 5 bedrooms, 1.5 baths, and over 2,200 square feet of living space, this property provides the room and flexibility today's buyers are searching for. Step inside through the welcoming front porch and discover a floor plan designed for both everyday living and entertaining. The spacious eat-in kitchen features Cambria quartz countertops, abundant cabinetry, and sliding glass doors leading directly to the rear deck. Just off the kitchen is a formal dining room, perfect for gatherings, with elegant French doors that open into the living room. The living room flows seamlessly into the family room, creating comfortable spaces for relaxing, entertaining, or spending time with family and friends. A convenient mudroom and first-floor half bath with laundry add functionality and ease to daily life. Upstairs, you'll find five bedrooms and a full bath, offering plenty of space for family, guests, hobbies, or work-from-home needs. Outdoor living is where this property truly shines. Step onto the expansive rear deck overlooking the fenced backyard and inviting inground pool. The deck transitions to a spacious patio area, creating the perfect setting for summer entertaining and poolside relaxation. Additional highlights include a full basement, a detached two-car garage with valuable second-floor storage space, paved driveway, and a generously sized yard rarely found within city limits. Conveniently located near schools, parks, shopping, restaurants, and everyday amenities, this home combines space, comfort, and outdoor enjoyment in one exceptional package. Homes offering five bedrooms, a pool, double lot, and this much living space are hard to find. Schedule your private showing today and see everything this Johnstown property has to offer.
- Listing Status:
- Active
- Date Added:
- June 9, 2026
- Data Last Updated:
- July 6, 2026 at 7:39AM
- Listing Office:
- Howard Hanna Capital Inc : 518-762-8001
- Listing Agent:
- Bradley S Yerdon : 518-332-2583
- MLS ID:
- 202619147
- General: Drive-PavedGarage(s)
- Style: Old Style
- Other Structures: Garage(s)
- Pool: In Ground
- Parking: DetachedStorageOff StreetPavedDrivewayGarageParking spaces: 6
- Roofing: Asphalt
- General: Clapboard
- Originating MLS: Global MLS
- School District: Johnstown
- County: Fulton
- Zoning: 170800 174.16-3-6
- Fencing: Fenced
- Utilities: 200+ Amp ServiceCircuit Breakers
- Water: Public
- Sewer: Public Sewer
- Source: Global MLS
This listing courtesy of Bradley S Yerdon , Howard Hanna Capital Inc
Monthly Payment
- Principal & Interest $
- Property Taxes $
- Home Insurance $
- VA Funding Fee $