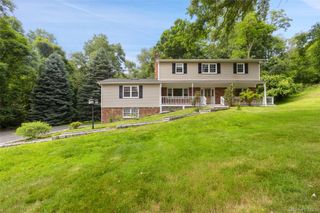
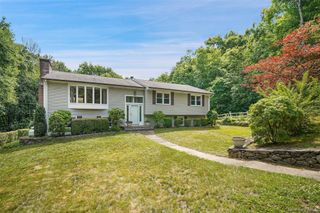
32 Bedell Road, Katonah, NY 10536
- 4 beds |
- 3 baths |
- 2,179 sqft
 Single-Family Home
  Built in 1973
  2.41acre lot
 2 car garage
  $455/sqft
  Listed 1 month ago
Property Description
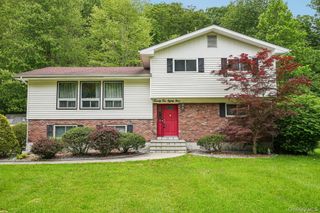
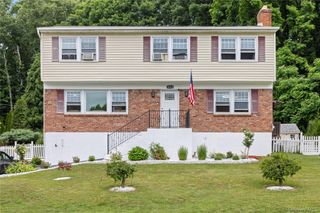
Some homes give you privacy. Some give you convenience. 32 Bedell Road gives you both. This one-owner Colonial was built for the current owners and has been impeccably maintained and updated ever since, and it shows. The layout is everything you want in a classic Colonial: gracious entry, oversized living room, formal dining room, and an eat-in kitchen with a breakfast room, built-in planning desk, and standout pantry. The family room features a stacked stone fireplace and a slider to the patio, while a mudroom, laundry, and half bath keep daily life organized. The attached oversized two-car garage could even host a car lift for the classic car enthusiast. Upstairs are four bedrooms, each with a large closet, including a spacious primary suite with two custom California Closets and a newly renovated full bath. A refreshed hall bath with a sun tunnel skylight and two attics complete the second level. The lower level adds approximately 606 square feet of finished storage and a workshop area hobbyists and crafters will love. Outside, the private tiered yard is full of potential for seating areas, a fire pit, lawn games, or potential for a future pickleball court, and the elevated setting delivers beautiful views in every season, with a front-row seat to the 4th of July fireworks. All just moments from downtown Katonah and Metro North to Manhattan, Muscoot Farm, the Yorktown Triangle, and the conveniences of Somers, with parks, playgrounds, the bike path, and libraries at your fingertips. Impeccable and ready for owner #2.
- Listing Status:
- Pending
- Data Last Updated:
- August 10, 2026 at 9:21PM
- Listing Office:
- Houlihan Lawrence Inc. : 914-238-4766
- MLS ID:
- 1015375

- General: Chefs KitchenCrown MoldingEat-in KitchenEntrance FoyerFormal DiningHis and Hers ClosetsKitchen IslandOriginal DetailsPrimary BathroomStorage
- Appliances: DishwasherDryerElectric CooktopElectric OvenMicrowaveRefrigeratorStainless Steel Appliance(s)Washer
- Laundry: Laundry Room
- Basement: FinishedStorage Space
- Flooring: Hardwood
- A/C: Central Air
- Heating: Hot WaterOil
- Fireplace: FireplaceFireplaces: 1
- Style: Colonial
- Parking: DrivewayGarageOversized
- Originating MLS: onekey2
- School District: Somers
- County: Westchester County
- Zoning: 5200-036-020-00001-000-0062
- Utilities: Trash Collection Private
- Water: Well
- Sewer: Septic Tank
- Source: onekey2
This listing courtesy of Houlihan Lawrence Inc.
Monthly Payment
- Principal & Interest $
- Property Taxes $
- Home Insurance $
- VA Funding Fee $