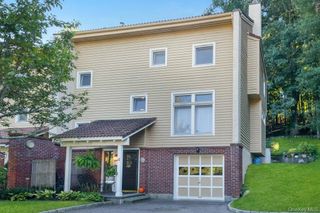
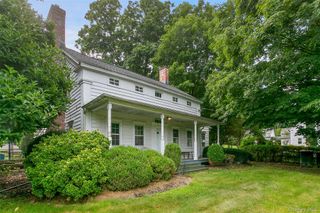
35 Hickory Road, Katonah, NY 10536
- 3 beds |
- 2 baths |
- 2,007 sqft
 Single-Family Home
 Built in 1951
 0.55acre lot
 1 car garage
 $461/sqft
 Listed 14 days ago
Property Description
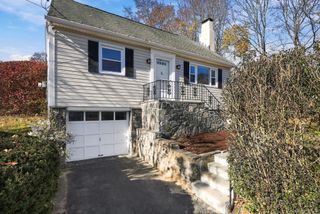
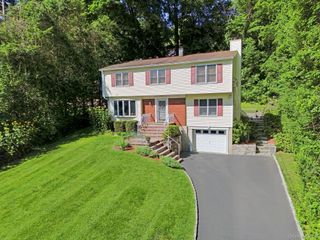
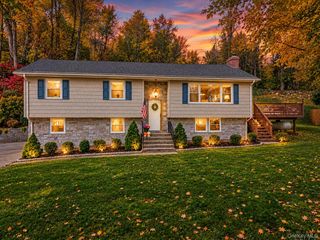
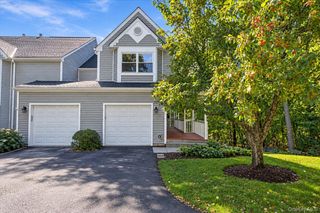
Cute-as-a-button Split Level in a fantastic Katonah neighborhood! Beautiful stone retaining walls have been added to enhance the front entryway and garden beds. The interior is sunny and bright with skylights and large windows to draw in the light. Hardwood floors throughout. The heart of the home is a gorgeous Kitchen, open to Family Room and Dining Area for easy entertaining. It features a large island, stainless appliances, granite countertops and great storage cabinets with pull-outs galore. The adjacent Dining Area offers a huge built-in hutch/buffet server also with plentiful pull-outs. The Living Room with fireplace creates a quiet space for conversation and relaxation. Two spacious Bedrooms and renovated Hall Bath are on the second level. Up a few steps to the Master Bedroom Suite with sunlit bath and walk-in shower, two large walk-in closets and sitting area overlooking neighboring hilltops. Epoxy flooring has been added to the laundry room and oversized garage with workbench. The back Deck and Patio lead to a lovely, private yard with storage shed. Come and enjoy all that Katonah has to offer with its charming shops, restaurants, library, school, town park and art museum and be close to the train station and highway for convenient travel. Unpack and unwind. 35 Hickory Road is ready to welcome you home!
- Listing Status:
- Active
- Data Last Updated:
- November 19, 2026 at 7:21AM
- Listing Office:
- Coldwell Banker Realty : 914-232-7000
- MLS ID:
- 1075053

- General: LightingMailbox
- Style: Split Level
- Other Structures: Shed(s)DeckPatio
- Parking: AttachedDrivewayGarageParking spaces: 3
- Windows: BlindsCasementDouble Pane WindowsOversized WindowsScreensSkylight(s)
- General: Multi/Split
- Road/Access: Municipal
- Originating MLS: onekey2
- School District: Katonah-Lewisboro
- County: Westchester County
- Zoning: 2000-049-018-00002-000-0005
- View: NeighborhoodTrees/Woods
- Utilities: Electricity ConnectedPropaneTrash Collection PrivateWater Connected
- Water: Public
- Sewer: Septic Tank
- Source: onekey2
This listing courtesy of Coldwell Banker Realty
Monthly Payment
- Principal & Interest $
- Property Taxes $
- Home Insurance $
- VA Funding Fee $