55 Harris Road, Katonah, NY 10536
- 3 beds |
- 5 baths |
- 3,597 sqft
 Single-Family Home
  Built in 1965
  0.49acre lot
 2 car garage
  $375/sqft
  Listed 1 month ago
Property Description
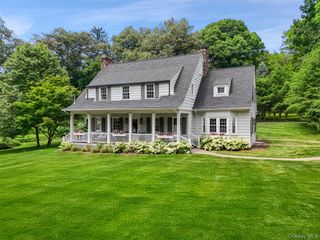
Welcome to 55 Harris Road, an exceptional Colonial where timeless architecture meets modern luxury. Set on beautifully landscaped grounds, this remarkable residence offers a private, tranquil setting while remaining conveniently located near town, shopping, restaurants, parks, and the train station. The covered front porch creates a timeless first impression and provides a peaceful retreat to enjoy morning coffee or unwind at the end of the day. Thoughtfully designed for both elegance and everyday living, the home features a formal front entrance and separate mudroom entry. The welcoming foyer showcases a sweeping staircase and beautiful sight-lines throughout the main level. A well-appointed mudroom offers the perfect drop zone for coats, shoes, bags, and everyday essentials. The formal dining room provides an elegant space for entertaining, while the spacious living room features a large picture window overlooking the serene backyard. The gourmet kitchen serves as the heart of the home, featuring a generous center island, abundant cabinetry, brand-new Sub-Zero refrigerator, and exceptional workspace. The kitchen flows seamlessly into the inviting family room with a gas fireplace, custom built-ins, oversized windows, and a spacious breakfast area overlooking the picturesque grounds. The expansive Trex deck extends the living space outdoors, offering the perfect setting for entertaining or enjoying the peaceful surroundings. The oversized two-car garage features a professionally finished epoxy flake floor, custom cabinets and wall storage system. The second level offers an exceptional layout with two generously sized bedrooms, two full bathrooms, and a versatile open space ideal for a home office, sitting area, or future laundry space. The luxurious primary suite features soaring ceilings, two closets, abundant natural light, and a spacious en-suite bathroom. A separate office provides access to the expansive unfinished attic, offering exceptional storage space and potential for future expansion. The finished lower level adds exceptional versatility with space for a recreation room, media room, home gym, or playroom. This level also includes a full bathroom, utility room, and abundant storage. Direct access to the covered patio, fire pit, and professionally landscaped backyard creates a seamless indoor-outdoor living experience. Additional highlights include a whole-house generator, security system, updated HVAC system, renovated flooring, garage improvements, and thoughtful enhancements throughout. Beautifully maintained and thoughtfully designed, 55 Harris Road presents a rare opportunity to own a sophisticated Colonial offering timeless elegance, modern amenities, and exceptional comfort.
- Listing Status:
- Pending
- Data Last Updated:
- August 11, 2026 at 3:23AM
- Listing Office:
- RE/MAX Prestige Properties : 914-831-3090
- MLS ID:
- 1022546

- General: Built-in FeaturesCathedral Ceiling(s)Ceiling Fan(s)ChandelierChefs KitchenCrown MoldingDouble VanityDry BarEat-in KitchenEntertainment CabinetsEntrance FoyerFormal DiningGranite CountersHigh CeilingsKitchen IslandOpen FloorplanOpen KitchenPrimary BathroomRecessed LightingSoaking Tub
- Appliances: CooktopDishwasherDisposalDryerFreezerMicrowaveOvenRefrigeratorStainless Steel Appliance(s)Washer
- Laundry: In BasementLaundry Room
- Basement: FinishedFullWalk-Out Access
- Flooring: CarpetHardwoodTile
- A/C: Central Air
- Heating: Forced AirRadiant Floor
- Fireplace: GasWood BurningFireplaceFireplaces: 2
- General: Basketball HoopFire PitPlayground
- Style: Colonial
- Other Structures: DeckPatioCovered
- Parking: DrivewayGarage
- General: Three Or More
- Originating MLS: onekey2
- School District: Bedford
- County: Westchester County
- Zoning: 2000-060-010-00002-000-0008
- Utilities: Cable AvailableElectricity AvailableNatural Gas AvailableTrash Collection PrivateWater Available
- Water: Public
- Sewer: Septic Tank
- Source: onekey2
- Exclusions: Indoor/Outdoor SpeakersGarage Refrigerator
This listing courtesy of RE/MAX Prestige Properties
Monthly Payment
- Principal & Interest $
- Property Taxes $
- Home Insurance $
- VA Funding Fee $