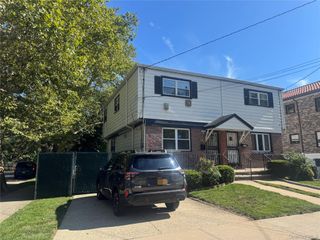
79-19 149th Street, Kew Garden Hills, NY 11367
- 3 beds |
- 3 baths |
- 1,440 sqft
 Single-Family Home
  Built in 1950
  1,742sqft lot
 1 car garage
  $818/sqft
  Listed 2 months ago
Property Description
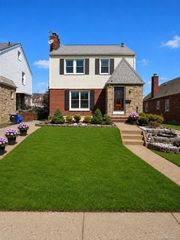
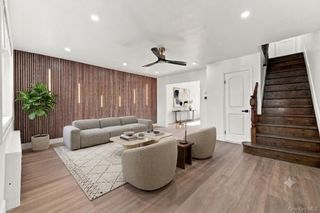
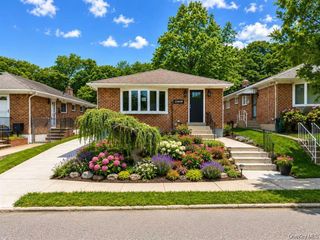
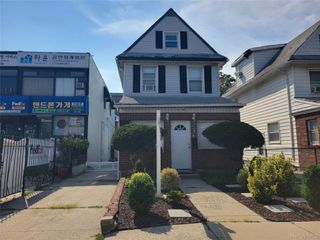
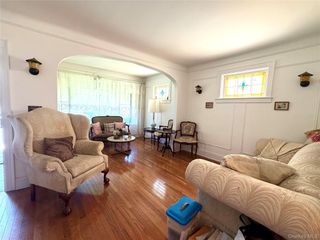
Welcome to this beautifully maintained all-brick townhouse offering comfort, space, and timeless charm in a highly desirable neighborhood. Situated on approximately 2,000 square feet of lot, this move-in-ready home has been thoughtfully renovated and meticulously cared for throughout the years. The main level welcomes you with a spacious foyer leading into a bright and inviting living room, formal dining room, and a beautifully designed custom eat-in kitchen with abundant cabinetry and generous space. Hardwood floors, elegant crown moldings, custom-built closets throughout, and tasteful finishes add warmth and sophistication to every room. A convenient powder room completes the first floor. The kitchen also offers access to a nice-sized porch, perfect for relaxing or outdoor enjoyment, while the front of the home features an additional welcoming porch. The second floor features 3 generously sized bedrooms and a full bathroom, offering a comfortable and functional layout with excellent natural light throughout. The fully finished walkout basement provides additional versatile living space, ideal for a nanny or guest area, along with a full bathroom and laundry area. Additional highlights include a private backyard, spacious interiors, custom details throughout, and excellent overall condition. The home also features garage access from the front of the property. Conveniently located near major public transportation, shopping, schools, parks, and everyday conveniences, this exceptional home combines comfort, style, and convenience.
- Listing Status:
- Active
- Data Last Updated:
- August 10, 2026 at 11:22PM
- Listing Office:
- Exit Realty First Choice : 718-380-2500
- MLS ID:
- 1005786

- General: Awning(s)Mailbox
- Style: Colonial
- Other Structures: PorchPatio
- Parking: AttachedDriveway
- Windows: New Windows
- General: Two
- Originating MLS: onekey2
- School District: Queens 26
- County: Queens
- Zoning: 06691-0093
- Fencing: Fenced
- Utilities: None
- Water: Public
- Sewer: Public Sewer
- Source: onekey2
This listing courtesy of Exit Realty First Choice
Monthly Payment
- Principal & Interest $
- Property Taxes $
- Home Insurance $
- VA Funding Fee $

 New - 18 hours ago