8344 Lefferts Boulevard 1F, Kew Gardens, NY 11415
- 2 beds |
- 1 bath |
- 1,198 sqft
 Condominium
  Built in 1932
  —— sqft lot
  —— car garage
  $317/sqft
  Listed 27 days ago
Property Description
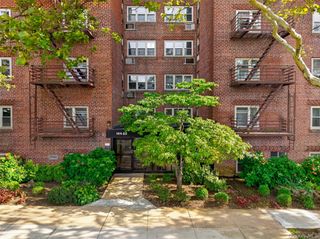
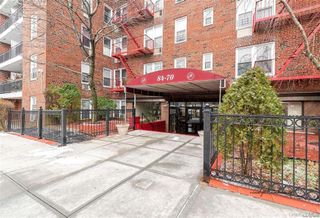
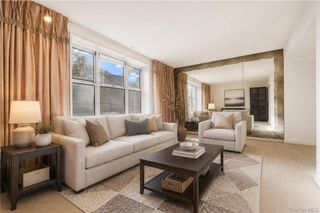
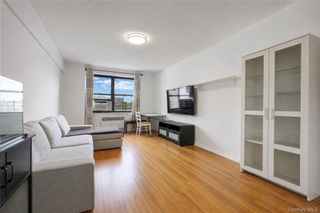
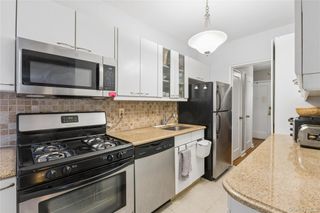
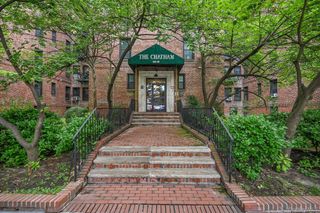
The Buckingham on Lefferts Blvd in Kew Gardens is a stately pre-war building with high 9-foot ceilings, arched doorways, and original hardwood floors. Exceptional commuter access as its Location is just blocks from the subway station and the LIRR station with a 15-20 minute commute to Midtown Manhattan. High walkability to boutique mom-and-pop shops, pharmacies, the local movie theater, and dining establishments. The co-op is located only a few blocks from Forest Park, which features miles of running/hiking trails, golf courses, and open green space. The grand curved entrance brings you from the street into the courtyard with a calming water feature. They don’t make these anymore. Unit 1F is just steps away from entrance for ultimate convenience in and out. Step inside to an entry foyer with 2 closets and revel in the hardwood floors. The kitchen, with its own set of glass doors, has been tastefully renovated with high quality finishes. Solid cherry wood cabinets with soft close drawers included. In addition, a full size pantry with 5 slider drawers gives massive space for your cooking needs. The granite tops shine against the S/S appliances complete with 2 full-size refrigerators plus the time saving dishwasher after your dining is done. The large Living Rm, with plantation shutters can fit any size couch, loveseat, chaise or any combo, and still have room to flow. The bathroom had a showcase renovation with the ancient and most luxurious stone known as Staturio Marble. Besides a soaking tub, a separate gorgeous shower with rain head and steam is waiting to de-stress you whenever you need. The 2 bedrooms, both just professionally painted, are at the back of the unit for privacy. The main bedroom is king-sized with high ceilings, original hardwoods and the shutters. The second bedroom is queen sized, very bright and has new hardwood floors. Experience the perfect blend of timeless pre-war character and modern luxury in this Kew Gardens gem. Schedule your private showing today and discover why this should be your next home.
- Listing Status:
- Active
- Data Last Updated:
- August 11, 2026 at 2:22AM
- Listing Office:
- Keller Williams Realty Group : 914-713-3270
- MLS ID:
- 1024933

- Style: Mid Rise
- Parking: Waitlist
- Originating MLS: onekey2
- School District: Contact Agent
- County: Queens
- Utilities: Electricity ConnectedNatural Gas ConnectedSewer ConnectedTrash Collection PublicWater Connected
- Water: Public
- Sewer: Public Sewer
- Source: onekey2
This listing courtesy of Keller Williams Realty Group
Monthly Payment
- Principal & Interest $
- Property Taxes $
- Home Insurance $
- VA Funding Fee $

 New - 22 hours ago