19 Presidential Drive, Kinderhook, NY 12106
- 4 beds |
- 3 baths |
- 2,870 sqft
 Single-Family Home
  Built in 2000
  0.94acre lot
 2 car garage
  $296/sqft
  Listed 1 month ago
Property Description
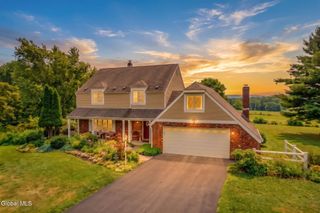
Classic center hall Colonial nestled on a quiet cul-de-sac in one of Kinderhook's most desirable neighborhoods. A charming front porch welcomes you home and sets the tone for the warmth and character found throughout. Step inside to beautiful wide-board pine floors and sun-filled living spaces. The expansive living room and family room combination is bathed in natural light, while the cozy wood-burning fireplace creates the perfect spot to gather on chilly evenings. Step outside onto the deck and enjoy the peaceful, wooded backyard. Relax in the saltwater hot tub after a long day, or entertain on the lovely stone patio before heading back inside through the sliding doors to the beautifully appointed kitchen. Designed for both everyday living and entertaining, the kitchen features granite countertops, a generous center island, double ovens, and a gas cooktop. It flows seamlessly into the spacious dining room and back to the welcoming foyer. Upstairs, you'll find the private primary suite with an en suite bath, three additional bedrooms, and the convenience of a second-floor laundry room. The location is exceptional. Take a short stroll to the Empire State Trail or walk into the charming Village of Kinderhook, passing the Jack Shainman Gallery on your way to the popular weekend Farmers' Market, local restaurants, and the library. With Hudson just 20 minutes away, Albany within 30 minutes, and New York City less than 2½ hours away, this home offers the perfect balance of peaceful living and convenient access to everything the Hudson Valley has to offer.
- Listing Status:
- Active
- Date Added:
- August 3, 2026
- Data Last Updated:
- September 24, 2026 at 6:40PM
- Listing Office:
- Kinderhook Group Inc : 518-392-8040
- Listing Agent:
- Sharyn Richards Marks : 518-821-1119
- MLS ID:
- 202623151
- General: Drive-PavedShed(s)0
- Style: Colonial
- Other Structures: Shed(s)
- Parking: AttachedGarage Door OpenerGarageParking spaces: 6
- Roofing: Shingle
- Windows: Blinds
- General: CedarConcrete Perimeter
- Originating MLS: Global MLS
- School District: Kinderhook-Ichabod Crane
- County: Columbia
- Zoning: 104401 53.11-1-21
- View: Trees/Woods
- Fencing: Privacy
- Utilities: 200+ Amp Service
- Water: Public
- Sewer: Septic Tank
- Source: Global MLS
This listing courtesy of Sharyn Richards Marks , Kinderhook Group Inc
Monthly Payment
- Principal & Interest $
- Property Taxes $
- Home Insurance $
- VA Funding Fee $

Location
Similar Listings Nearby