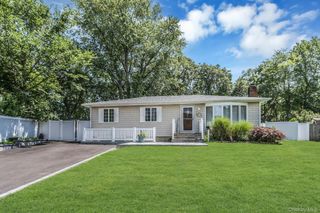
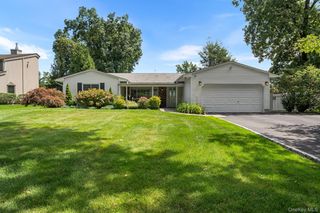
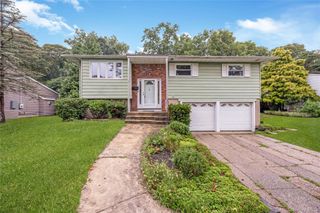
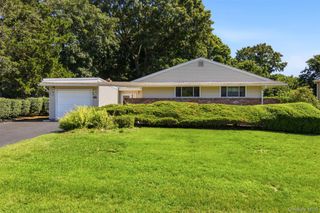
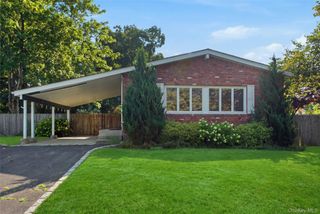
11 Bowman Lane, Kings Park, NY 11754
- 3 beds |
- 3 baths |
- 1,913 sqft
 Single-Family Home
  Built in 1968
  10,454sqft lot
 1 car garage
  $392/sqft
  Listed 1 month ago
Property Description
Nestled in the highly desirable Archer Woods Development, this beautifully maintained home offers a versatile layout designed for comfortable everyday living and effortless entertaining. A private courtyard entry welcomes you inside, where just off the foyer, the living room features a classic wood-burning fireplace. An expansion to the home, done in 2006, created a cozy family room situated just off the living room, complete with a charming bench-seat window overlooking the private rear yard. The renovated eat-in kitchen (2024) boasts quartz countertops and sliders leading to a beautiful private composite deck, perfect for outdoor dining and relaxation. The 1st floor is completed by an updated full hallway bathroom, a spacious primary suite including a custom-renovated ensuite bath and 2 additional bedrooms. The expanded lower level offers exceptional versatility, featuring a spacious den with a gas fireplace, a separate home office, a home gym, a laundry/utility room, and two exterior entrances providing seamless access to the private, fenced backyard with a stamped concrete patio. Additional updates and features include roof (2021), Bosch Hi-Tech natural gas furnace (2023), tankless hot water heater (2023), radiant heated floors, central air conditioning (2014), Andersen windows, 200-amp electric service, and a generator hookup—providing peace of mind and modern efficiency throughout. The location offers the best of all worlds! You’ll enjoy beach rights to Town of Smithtown beaches—complete with boat ramp access—plus proximity to local parks, nature preserves, and numerous golf courses. Commuters will appreciate the quick access to the LIRR and parkway. A wonderful opportunity to enjoy the comfort, convenience, and lifestyle you've been looking for, this exceptional home truly has something for everyone.
- Listing Status:
- Pending
- Data Last Updated:
- August 11, 2026 at 5:21AM
- Listing Office:
- Howard Hanna Coach : 631-757-4000
- MLS ID:
- 1018463

- General: First Floor BedroomFirst Floor Full BathEat-in KitchenEntrance FoyerNatural WoodworkOpen FloorplanPrimary BathroomQuartz/Quartzite CountersRecessed LightingStorageWalk-In Closet(s)Washer/Dryer Hookup
- Appliances: DishwasherDryerGas RangeMicrowaveRefrigeratorStainless Steel Appliance(s)Tankless Water HeaterWasher
- Basement: FinishedStorage SpaceWalk-Out Access
- Flooring: HardwoodLaminate
- A/C: Central Air
- Heating: Natural GasRadiant Floor
- Fireplace: Family RoomGasLiving RoomWood BurningFireplaceFireplaces: 2
- General: Mailbox
- Style: Exp Ranch
- Other Structures: Shed(s)DeckPatio
- Parking: CarportDetachedDrivewayGarageGarage Door Opener
- General: Two
- Originating MLS: onekey2
- School District: Kings Park
- County: Suffolk County
- Zoning: 0800-016-00-02-00-012-000
- Fencing: Back Yard
- Utilities: Cable AvailableElectricity ConnectedNatural Gas ConnectedPhone AvailableTrash Collection PublicWater Connected
- Water: Public
- Sewer: Cesspool
- Source: onekey2
This listing courtesy of Howard Hanna Coach
Monthly Payment
- Principal & Interest $
- Property Taxes $
- Home Insurance $
- VA Funding Fee $

 New - 2 days ago