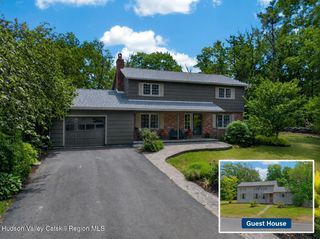
11 Blue Heron Drive, Kingston, NY 12401
- 4 beds |
- 3 baths |
- 2,074 sqft
 Single-Family Home
  Built in 1996
  3.7acre lot
 2 car garage
  $414/sqft
  Listed 5 months ago
Property Description
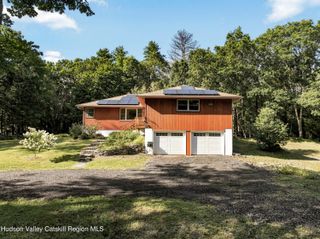
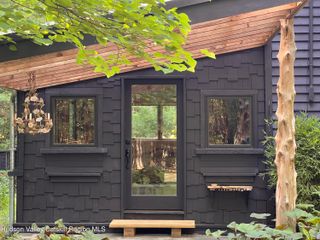
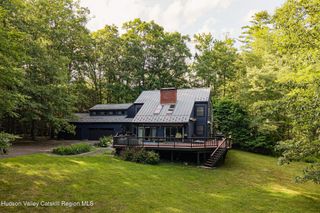
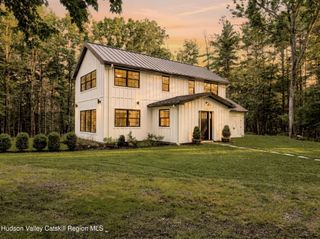
11 Blue Heron Drive, Marbletown Set on 3.7 level acres just moments from the Ashokan Reservoir, this beautifully crafted four-bedroom, three-bath custom home offers a rare combination of quality, privacy, and natural beauty. Built in 1996 by a contractor for his own family, the home reflects thoughtful construction and enduring craftsmanship. Privately situated at the end of a gracious, tree-lined drive, the meticulously maintained residence overlooks a picturesque lagoon (not part of the property) and is framed by mature trees, abundant birdlife, and the soothing sounds of nature. Open lawns and fenced garden areas further enhance the peaceful, park-like setting. A detached garage/workshop with a charming studio above adds exceptional flexibility. Complete with its own wood-burning stove, the studio is equally well suited to guests, a home office, or creative pursuits. The setting is especially appealing to those who love the outdoors, with easy access to scenic biking and reservoir paths along the Ashokan, as well as Catskills hiking, kayaking, and skiing. A private, beautifully maintained property in an exceptional Marbletown setting, offering both a sense of retreat and convenient access to the best of the Hudson Valley and Catskills.
- Listing Status:
- Active
- Date Added:
- April 7, 2026
- Data Last Updated:
- September 24, 2026 at 1:40AM
- Listing Office:
- Keller Williams Upstate NY : 607-431-2540
- Listing Agent:
- Deb Dolan : 607-544-4062
- MLS ID:
- 20261313

- General: GardenPrivate EntrancePrivate YardRain GuttersStorageGarage(s)StorageWorkshop
- Style: Colonial
- Parking: Additional ParkingCarportCircular DrivewayDetached CarportDrive ThroughDrivewayGarage Door OpenerGravelOff StreetOn SitePrivateWorkshop in Garage
- Roofing: AsphaltShingle
- Windows: Double Pane WindowsInsulated WindowsScreensSkylight(s)Casement Window(s)
- General: FrameStuccoVinyl SidingWood SidingTwoConcrete PerimeterPermanent
- Road/Access: County Road
- Golf: FishingPark
- Originating MLS: Hudson Valley Catskills Region Multiple List Service (Ulster County Board of REALTORS®)
- School District: Rondout Valley Schools
- County: Ulster
- Zoning: A - 4210 - 1 Family Res46.4-3-2
- View: PondRuralTrees/WoodsWater
- Fencing: Other
- Utilities: Cable AvailableElectricity ConnectedPhone AvailablePropaneSewer ConnectedUnderground Utilities200+ Amp ServiceCircuit BreakersUnderground
- Water: Well
- Sewer: Engineered Septic
- Source: Hudson Valley Catskills Region Multiple List Service (Ulster County Board of REALTORS®)
This listing courtesy of Deb Dolan , Keller Williams Upstate NY
Monthly Payment
- Principal & Interest $
- Property Taxes $
- Home Insurance $
- VA Funding Fee $